China Mechanical Engineering ›› 2026, Vol. 37 ›› Issue (9): 2314-2325.DOI: 10.3969/j.issn.1004-132X.2026.09.024
LU Ye(
), DING Yuqi(
), LEI Zihuang, LYU Qilin, LI Zhichao, LI Kangjian
Received:2025-08-18
Online:2026-09-25
Published:2026-10-21
Contact:
DING Yuqi
芦烨(
), 丁宇奇(
), 雷紫煌, 吕奇霖, 李智超, 李康健
通讯作者:
丁宇奇
作者简介:芦烨,女,1985年生,讲师。研究方向为杆管柱连接螺纹强度平度与优化分析。E-mail: luye_nepu@163.com基金资助:CLC Number:
LU Ye, DING Yuqi, LEI Zihuang, LYU Qilin, LI Zhichao, LI Kangjian. Effect of Geometric Defect Structures on Strength and Fatigue Life of Drill Tool Threads[J]. China Mechanical Engineering, 2026, 37(9): 2314-2325.
芦烨, 丁宇奇, 雷紫煌, 吕奇霖, 李智超, 李康健. 几何缺陷结构对钻具螺纹强度与疲劳寿命影响分析[J]. 中国机械工程, 2026, 37(9): 2314-2325.
Add to citation manager EndNote|Ris|BibTeX
URL: https://www.cmemo.org.cn/EN/10.3969/j.issn.1004-132X.2026.09.024
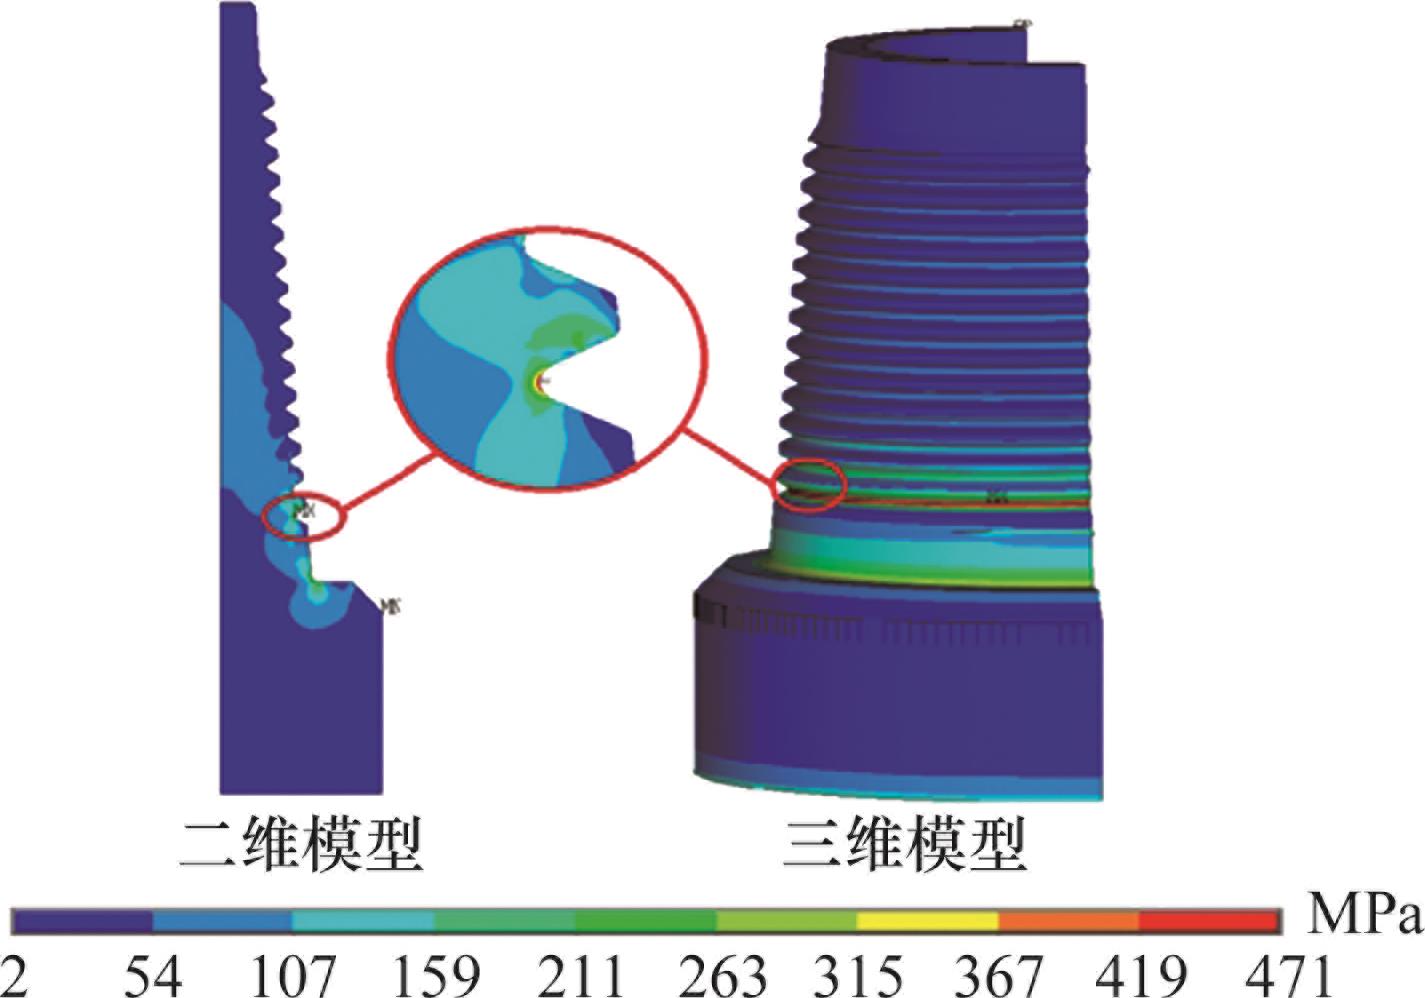
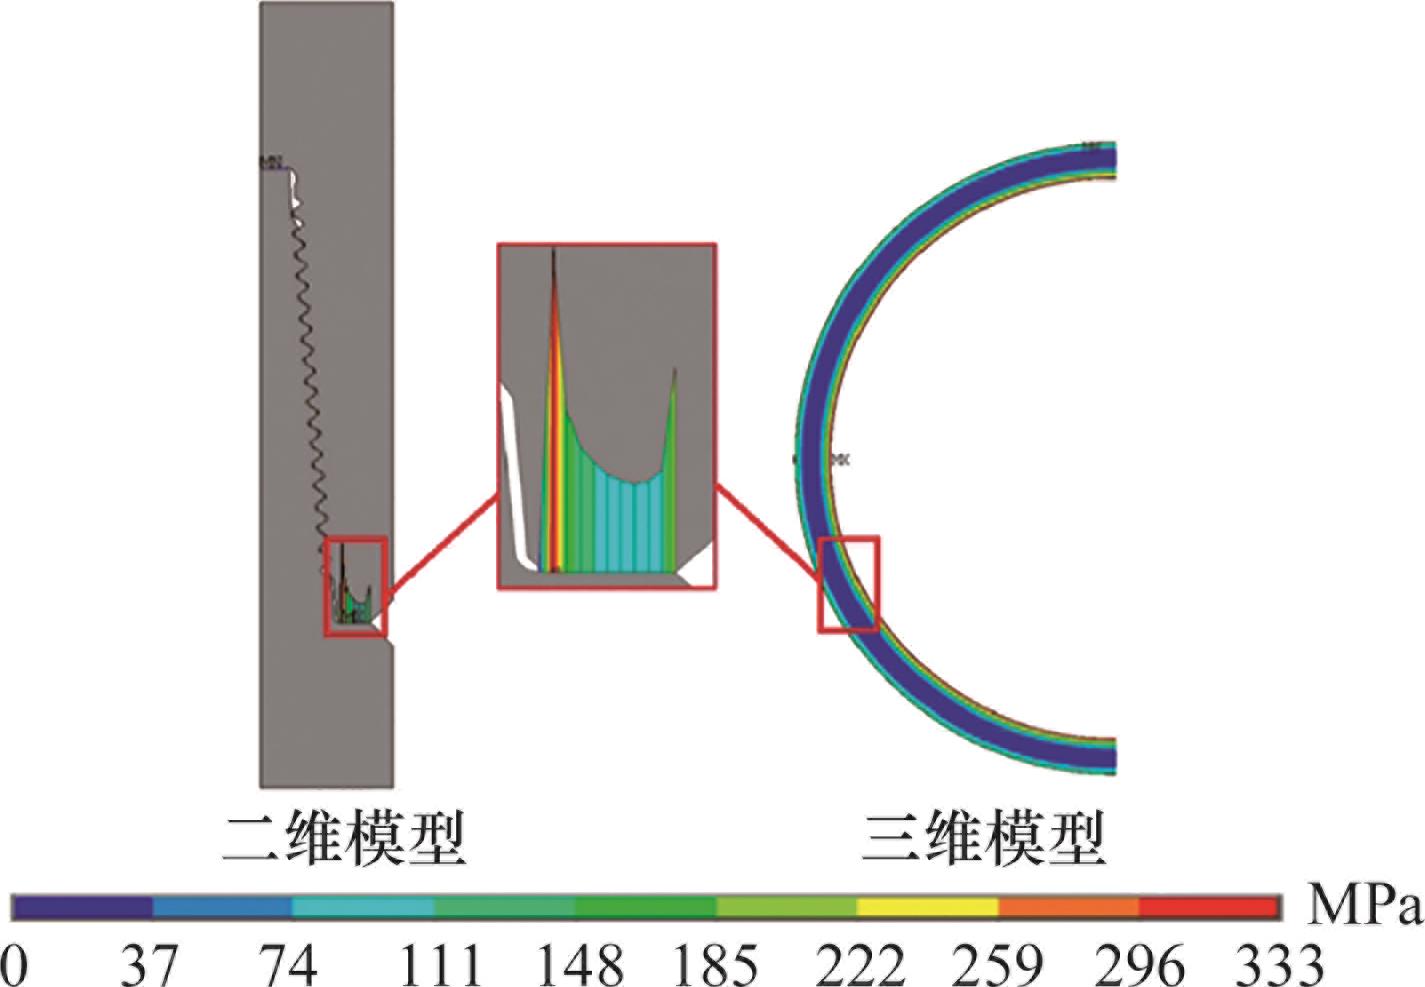
| 三维模型 | 二维模型 | 相对误差/% | ||
|---|---|---|---|---|
整体等效 应力 | 数值/MPa | 465 | 471 | 1.3 |
| 发生位置 | 主台肩第一圈齿根 | 主台肩第一圈齿根 | ||
| 主台肩接触压力/MPa | 332 | 333 | 0.3 | |
Tab.1 External thread stress in make-up state for different models
| 三维模型 | 二维模型 | 相对误差/% | ||
|---|---|---|---|---|
整体等效 应力 | 数值/MPa | 465 | 471 | 1.3 |
| 发生位置 | 主台肩第一圈齿根 | 主台肩第一圈齿根 | ||
| 主台肩接触压力/MPa | 332 | 333 | 0.3 | |
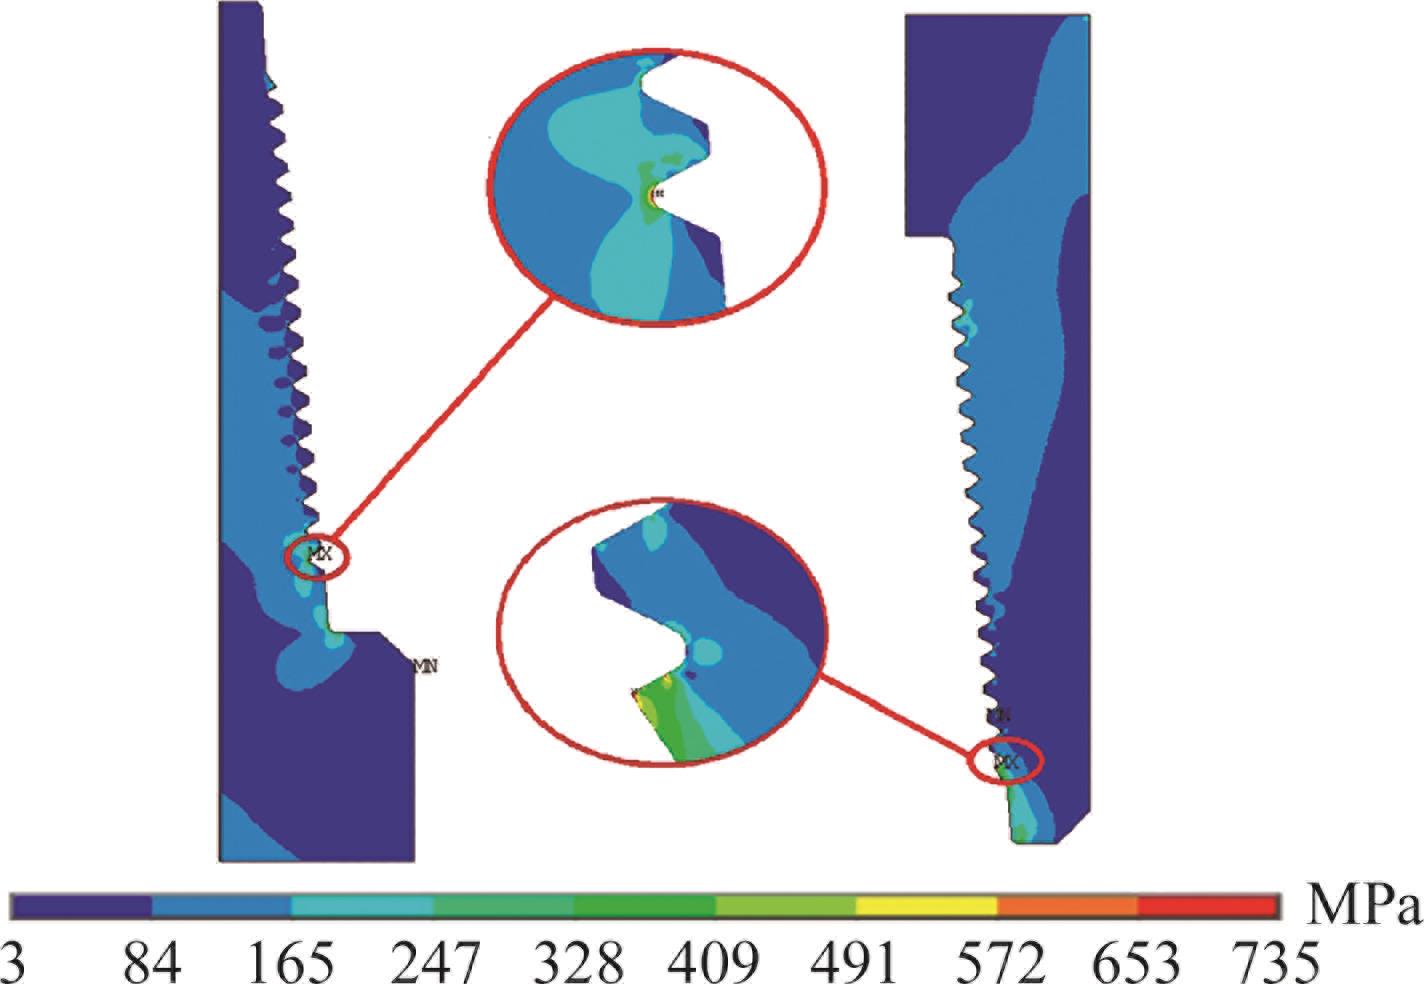
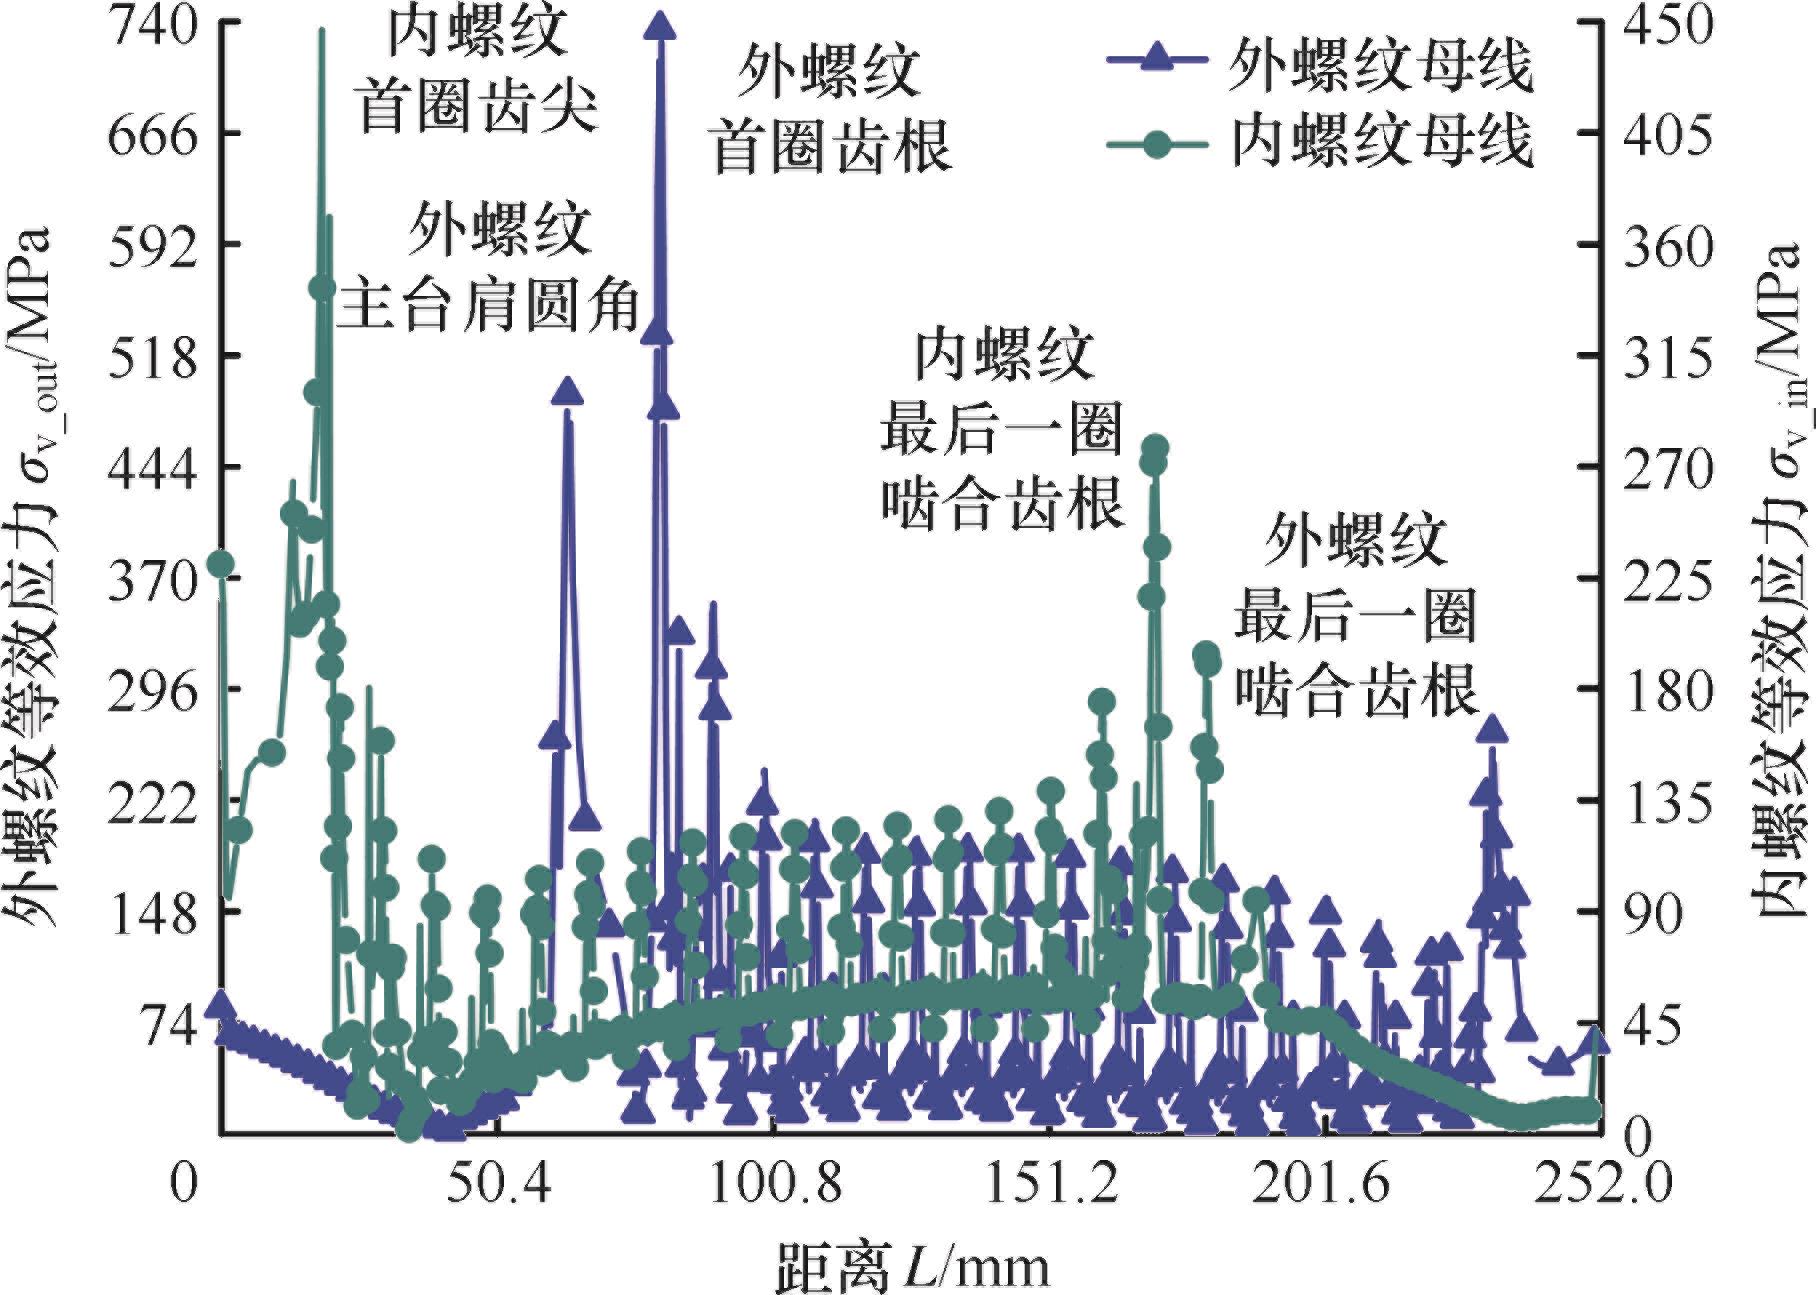
| 第一圈齿根 | 主台肩圆角 | 应力范围 | |
|---|---|---|---|
| 外螺纹等效应力/MPa | 735 | 476 | 3~735 |
| 第一圈齿尖 | 最后一圈齿底 | 应力范围 | |
| 内螺纹等效应力/MPa | 448 | 323 | 3~447 |
Tab.2 Equivalent stress for non-defective threads
| 第一圈齿根 | 主台肩圆角 | 应力范围 | |
|---|---|---|---|
| 外螺纹等效应力/MPa | 735 | 476 | 3~735 |
| 第一圈齿尖 | 最后一圈齿底 | 应力范围 | |
| 内螺纹等效应力/MPa | 448 | 323 | 3~447 |
应力 类别 | 应力值/MPa | [σ]t/MPa | 强度条件/MPa | 强度 评定 | |
|---|---|---|---|---|---|
| 路径1 | 一次局部薄膜应力σ2 | 79 | 450 | σ2<1.5[σ]t=675 | 安全 |
| 一次加二次应力σ4 | 123 | σ4<3[σ]t=1350 | |||
| 路径2 | 一次局部薄膜应力σ2 | 238 | σ2<1.5[σ]t=675 | ||
| 一次加二次应力σ4 | 396 | σ4<3[σ]t=1350 |
Tab.3 Linearization evaluation of stress on dangerous path of external thread
应力 类别 | 应力值/MPa | [σ]t/MPa | 强度条件/MPa | 强度 评定 | |
|---|---|---|---|---|---|
| 路径1 | 一次局部薄膜应力σ2 | 79 | 450 | σ2<1.5[σ]t=675 | 安全 |
| 一次加二次应力σ4 | 123 | σ4<3[σ]t=1350 | |||
| 路径2 | 一次局部薄膜应力σ2 | 238 | σ2<1.5[σ]t=675 | ||
| 一次加二次应力σ4 | 396 | σ4<3[σ]t=1350 |
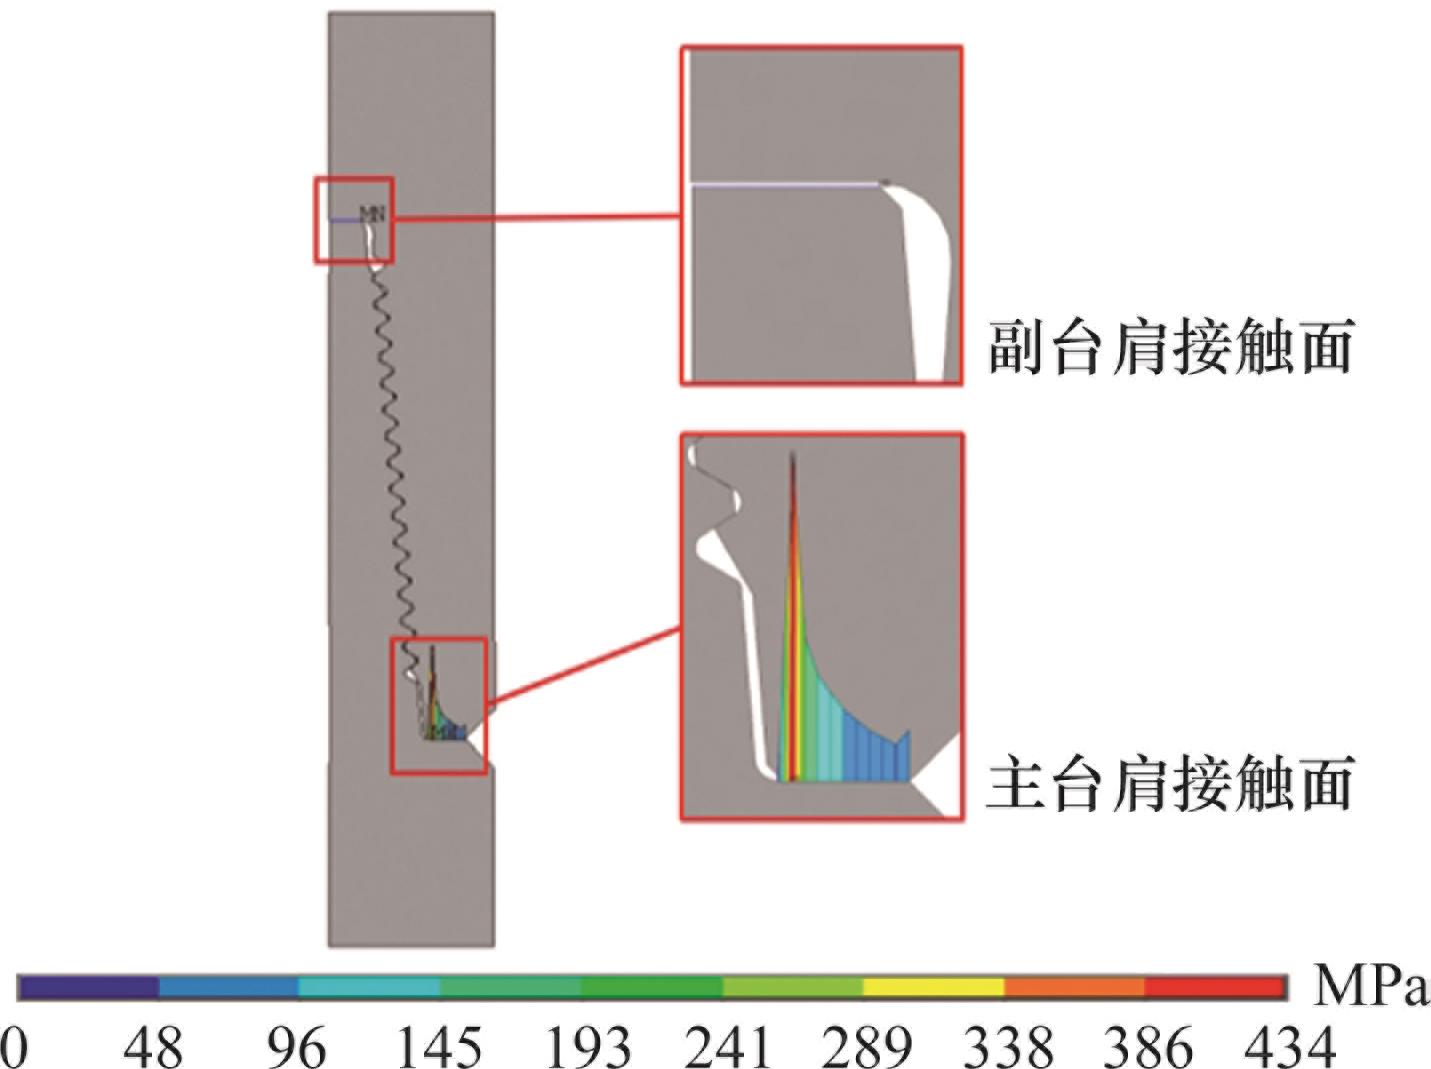
| 主台肩接触压力 | 副台肩接触压力 | |||||||
|---|---|---|---|---|---|---|---|---|
| 434 MPa | 0 | |||||||
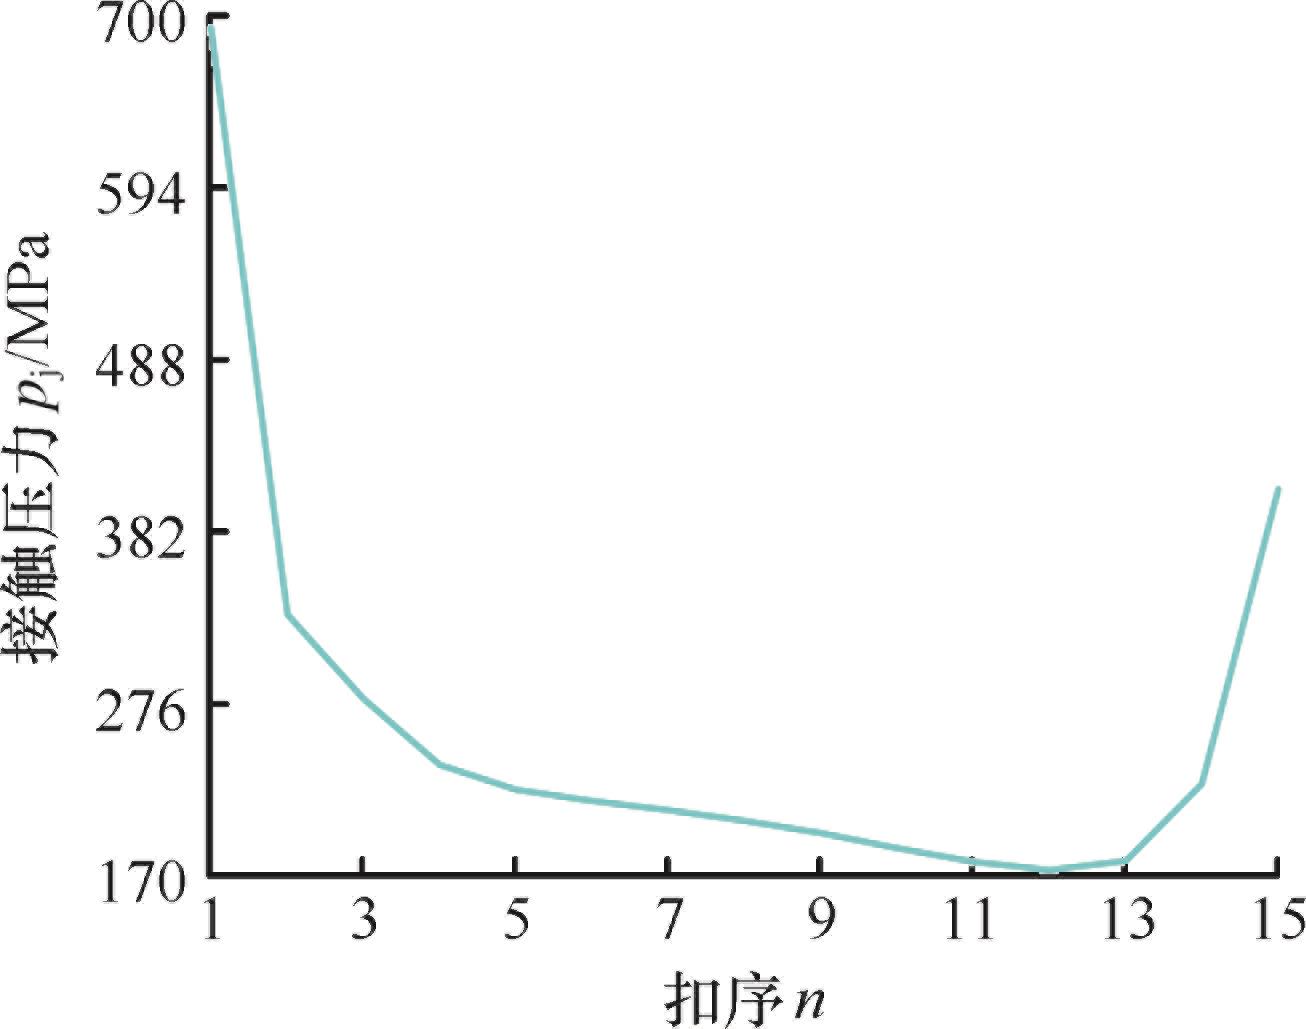
| 牙序 | 1 | 2 | 3 | 4 | 5 | 6 | 7 | 8 |
| 螺纹牙最大接触压力/MPa | 693 | 331 | 279 | 238 | 223 | 216 | 210 | 204 |
| 牙序 | 9 | 10 | 11 | 12 | 13 | 14 | 15 | |
| 螺纹牙最大接触压力/MPa | 196 | 187 | 179 | 174 | 179 | 227 | 408 | |
Tab.4 Contact pressure for drill tool connecting threads(non-detective threads)
| 主台肩接触压力 | 副台肩接触压力 | |||||||
|---|---|---|---|---|---|---|---|---|
| 434 MPa | 0 | |||||||
| 牙序 | 1 | 2 | 3 | 4 | 5 | 6 | 7 | 8 |
| 螺纹牙最大接触压力/MPa | 693 | 331 | 279 | 238 | 223 | 216 | 210 | 204 |
| 牙序 | 9 | 10 | 11 | 12 | 13 | 14 | 15 | |
| 螺纹牙最大接触压力/MPa | 196 | 187 | 179 | 174 | 179 | 227 | 408 | |
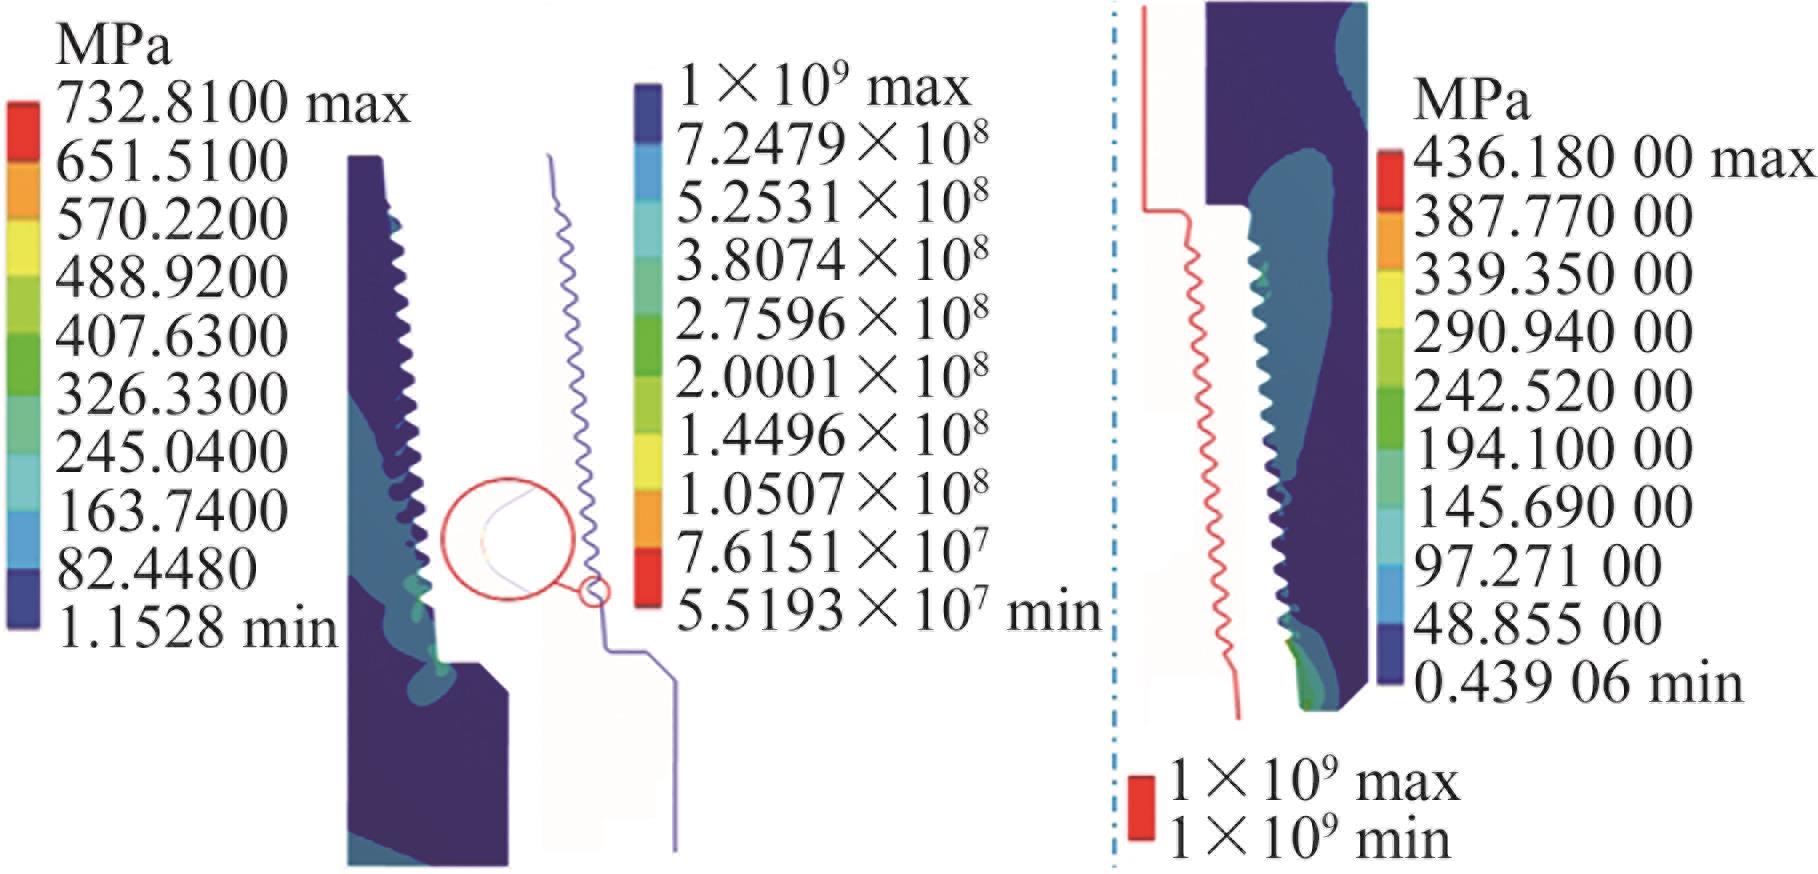
| 最大应力σmax/MPa | 最小应力σmin/MPa | 发生位置 | 应力幅值σa/MPa | |
|---|---|---|---|---|
| 外螺纹 | 732.81 | 718.91 | 首圈齿根 | 6.95 |
| 内螺纹 | 436.18 | 422.84 | 首圈齿尖 | 6.67 |
| 平均应力σm/MPa | 疲劳位置 | 疲劳寿命 | ||
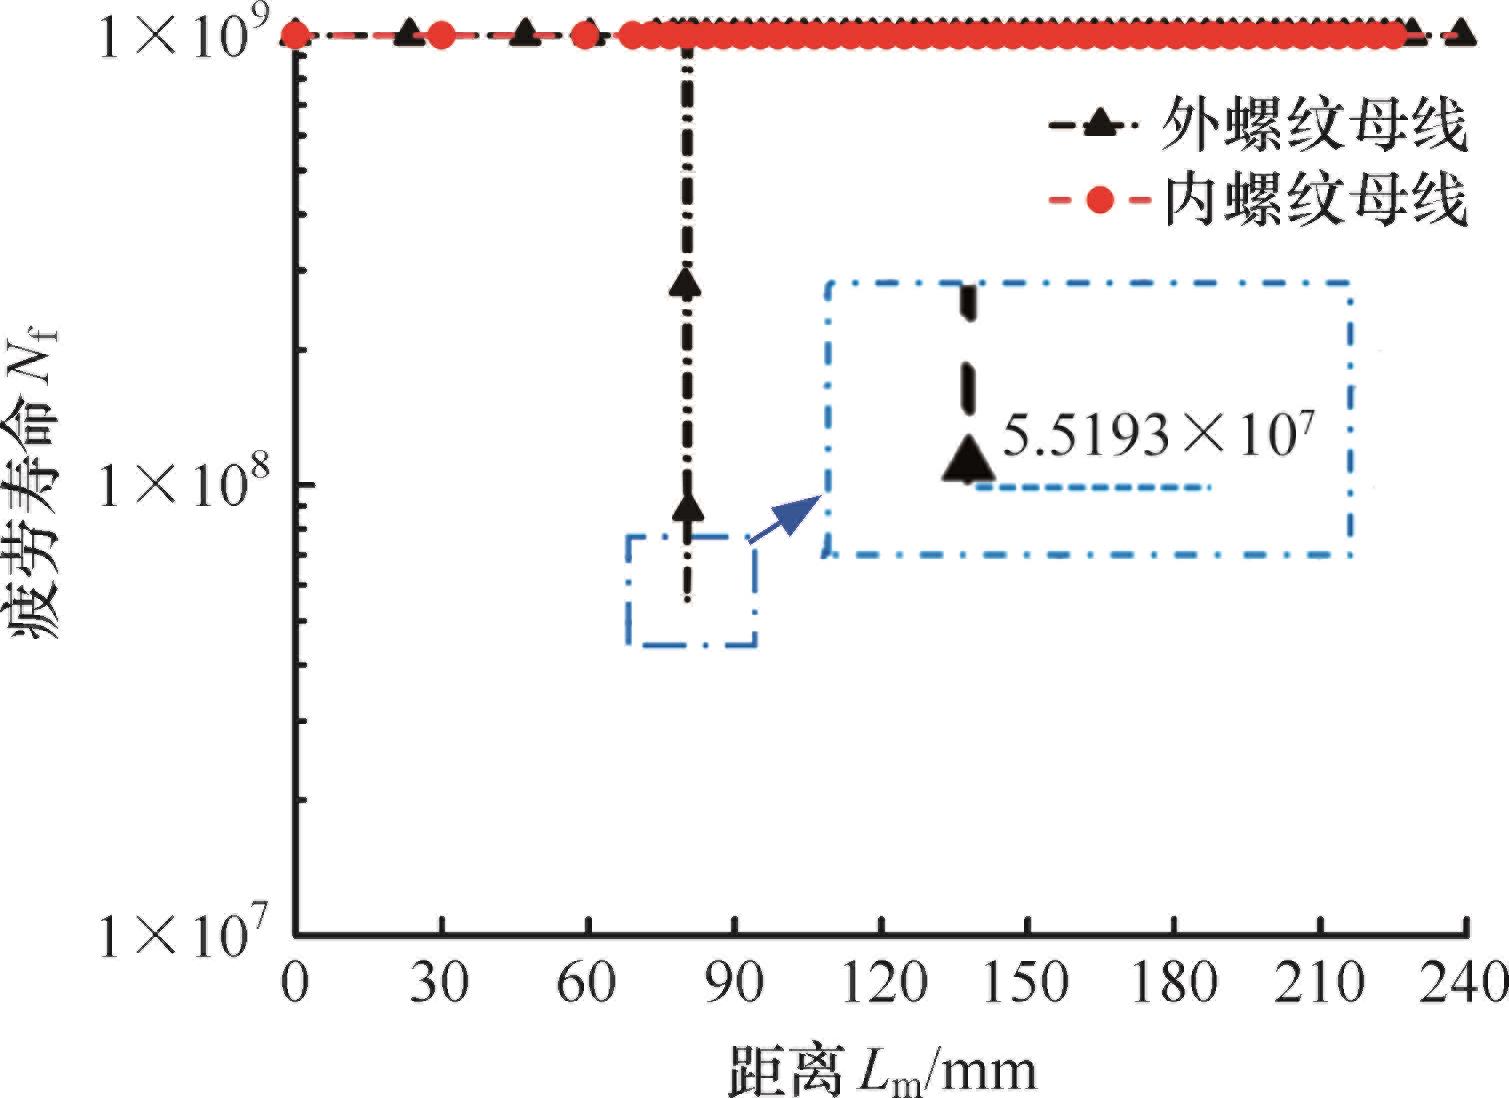
| 外螺纹 | 725.86 | 首圈齿根 | 5.5193×10⁷ | |
| 内螺纹 | 429.51 | 1×10⁹ |
Tab.5 Stress-life for connecting threads
| 最大应力σmax/MPa | 最小应力σmin/MPa | 发生位置 | 应力幅值σa/MPa | |
|---|---|---|---|---|
| 外螺纹 | 732.81 | 718.91 | 首圈齿根 | 6.95 |
| 内螺纹 | 436.18 | 422.84 | 首圈齿尖 | 6.67 |
| 平均应力σm/MPa | 疲劳位置 | 疲劳寿命 | ||
| 外螺纹 | 725.86 | 首圈齿根 | 5.5193×10⁷ | |
| 内螺纹 | 429.51 | 1×10⁹ |
缺陷 位置 | 整体 | |||||
|---|---|---|---|---|---|---|
| 发生位置 | 数值/MPa | 变化率/% | ||||
| 无缺陷 | 首圈齿根 | 735 | ||||
| 位置1 | 缺陷底部 | 1043 | 41.9 | |||
| 位置2 | 缺陷底部 | 836 | 13.7 | |||
| 位置3 | 缺陷底部 | 811 | 10.3 | |||
缺陷 位置 | 外螺纹 | |||||
| 首圈齿根应力/MPa | 变化率/% | 主台肩圆角应力/MPa | 变化率/% | |||
| 无缺陷 | 735 | 476 | ||||
| 位置1 | 1043 | 41.9 | 462 | |||
| 位置2 | 715 | 475 | ||||
| 位置3 | 739 | 475 | ||||
缺陷 位置 | 内螺纹 | |||||
| 首圈齿尖应力/MPa | 变化率/% | 末圈齿底力/MPa | 变化率/% | |||
| 无缺陷 | 448 | 323 | ||||
| 位置1 | 415 | 322 | ||||
| 位置2 | 426 | 323 | ||||
| 位置3 | 715 | 60.0 | 323 | |||
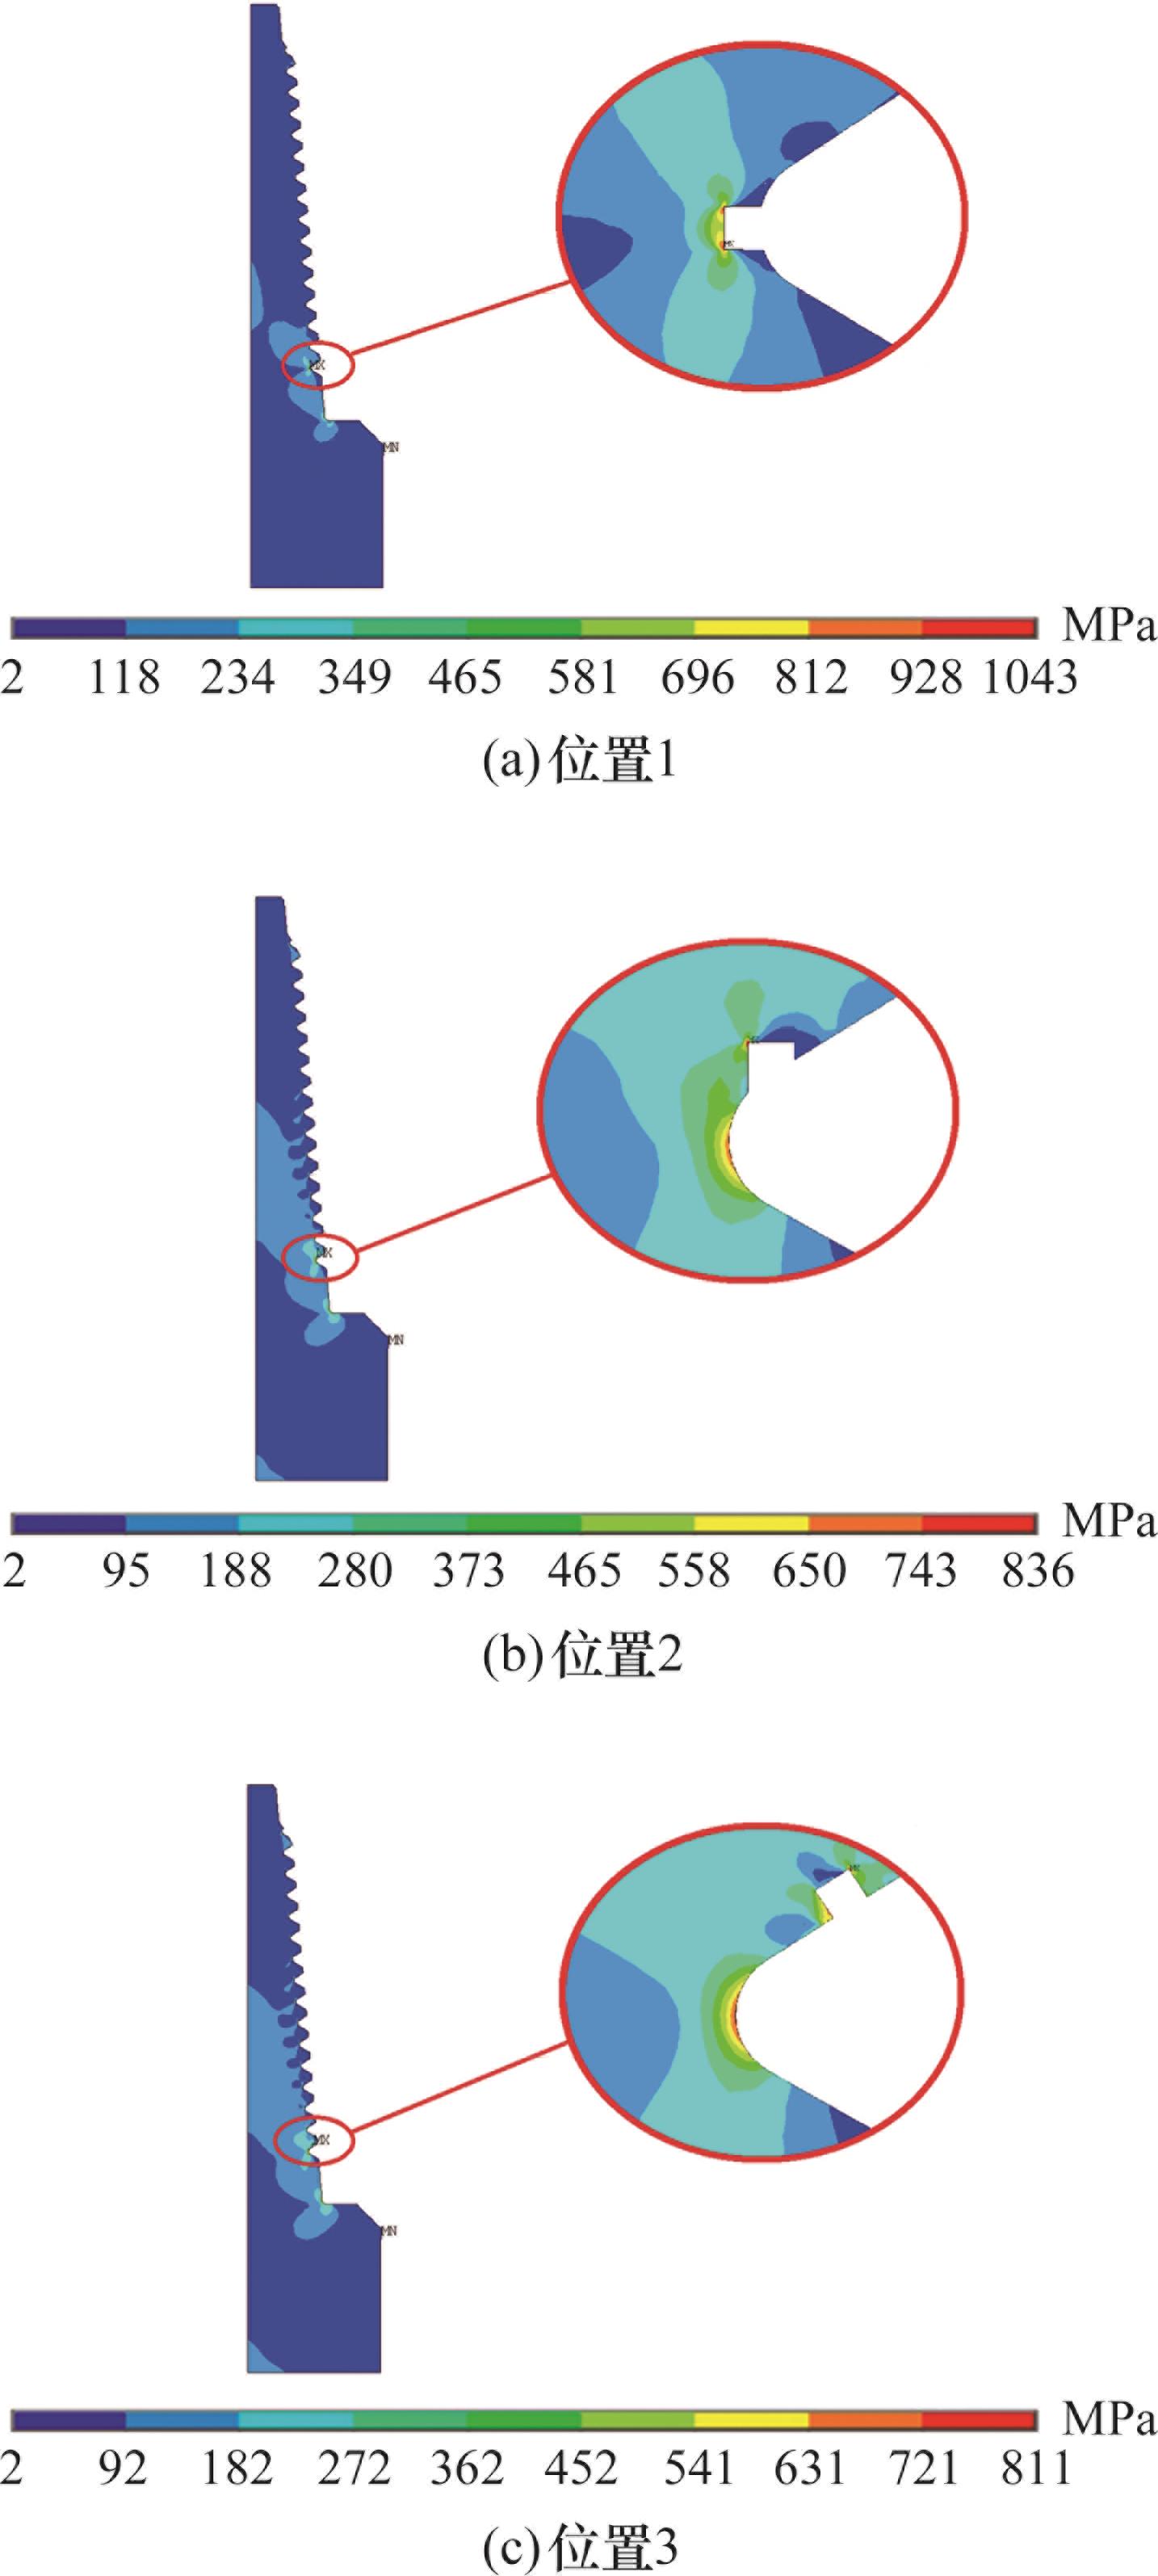
Tab.6 Thread stress at different defect positions
缺陷 位置 | 整体 | |||||
|---|---|---|---|---|---|---|
| 发生位置 | 数值/MPa | 变化率/% | ||||
| 无缺陷 | 首圈齿根 | 735 | ||||
| 位置1 | 缺陷底部 | 1043 | 41.9 | |||
| 位置2 | 缺陷底部 | 836 | 13.7 | |||
| 位置3 | 缺陷底部 | 811 | 10.3 | |||
缺陷 位置 | 外螺纹 | |||||
| 首圈齿根应力/MPa | 变化率/% | 主台肩圆角应力/MPa | 变化率/% | |||
| 无缺陷 | 735 | 476 | ||||
| 位置1 | 1043 | 41.9 | 462 | |||
| 位置2 | 715 | 475 | ||||
| 位置3 | 739 | 475 | ||||
缺陷 位置 | 内螺纹 | |||||
| 首圈齿尖应力/MPa | 变化率/% | 末圈齿底力/MPa | 变化率/% | |||
| 无缺陷 | 448 | 323 | ||||
| 位置1 | 415 | 322 | ||||
| 位置2 | 426 | 323 | ||||
| 位置3 | 715 | 60.0 | 323 | |||
| 位置 | 应力类别 | 应力值/MPa | [σ]t/MPa | 强度条件/ MPa | 应力 强度 评定 |
|---|---|---|---|---|---|
| 位置1 | 一次局部薄膜应力σ2 | 747 | 450 | σ2<1.5[σ]t=675 | 不安全 |
| 一次加二次应力σ4 | 816 | σ4<3[σ]t=1350 | 安全 | ||
| 位置2 | 一次局部薄膜应力σ2 | 83 | σ2<1.5[σ]t=675 | ||
| 一次加二次应力σ4 | 292 | σ4<3[σ]t=1350 | |||
| 位置3 | 一次局部薄膜应力σ2 | 114 | σ2<1.5[σ]t=675 | ||
| 一次加二次应力σ4 | 254 | σ4<3[σ]t=1350 |
Tab.7 Stress linearization evaluation for dangerous path 3
| 位置 | 应力类别 | 应力值/MPa | [σ]t/MPa | 强度条件/ MPa | 应力 强度 评定 |
|---|---|---|---|---|---|
| 位置1 | 一次局部薄膜应力σ2 | 747 | 450 | σ2<1.5[σ]t=675 | 不安全 |
| 一次加二次应力σ4 | 816 | σ4<3[σ]t=1350 | 安全 | ||
| 位置2 | 一次局部薄膜应力σ2 | 83 | σ2<1.5[σ]t=675 | ||
| 一次加二次应力σ4 | 292 | σ4<3[σ]t=1350 | |||
| 位置3 | 一次局部薄膜应力σ2 | 114 | σ2<1.5[σ]t=675 | ||
| 一次加二次应力σ4 | 254 | σ4<3[σ]t=1350 |
| 缺陷深度/mm | 最大应力 | 一次局部薄膜应力σ2/MPa | 一次加二次应力σ4/MPa | 强度评定 | ||
|---|---|---|---|---|---|---|
| 发生位置 | 数值/MPa | 变化率/ % | ||||
| 无缺陷 | 外螺纹首圈齿根 | 735 | ||||
| 0.1 | 缺陷底部 | 935 | 27.2 | 599 | 670 | 安全 |
| 0.5 | 979 | 33.2 | 621 | 699 | 安全 | |
| 1.0 | 1010 | 37.4 | 644 | 732 | 安全 | |
| 1.5 | 1045 | 38.4 | 665 | 754 | 安全 | |
| 1.8 | 1062 | 44.5 | 676 | 768 | 不安全 | |
| 2.0 | 1068 | 45.3 | 683 | 776 | 不安全 | |
| 2.3 | 1103 | 50.1 | 697 | 789 | 不安全 | |
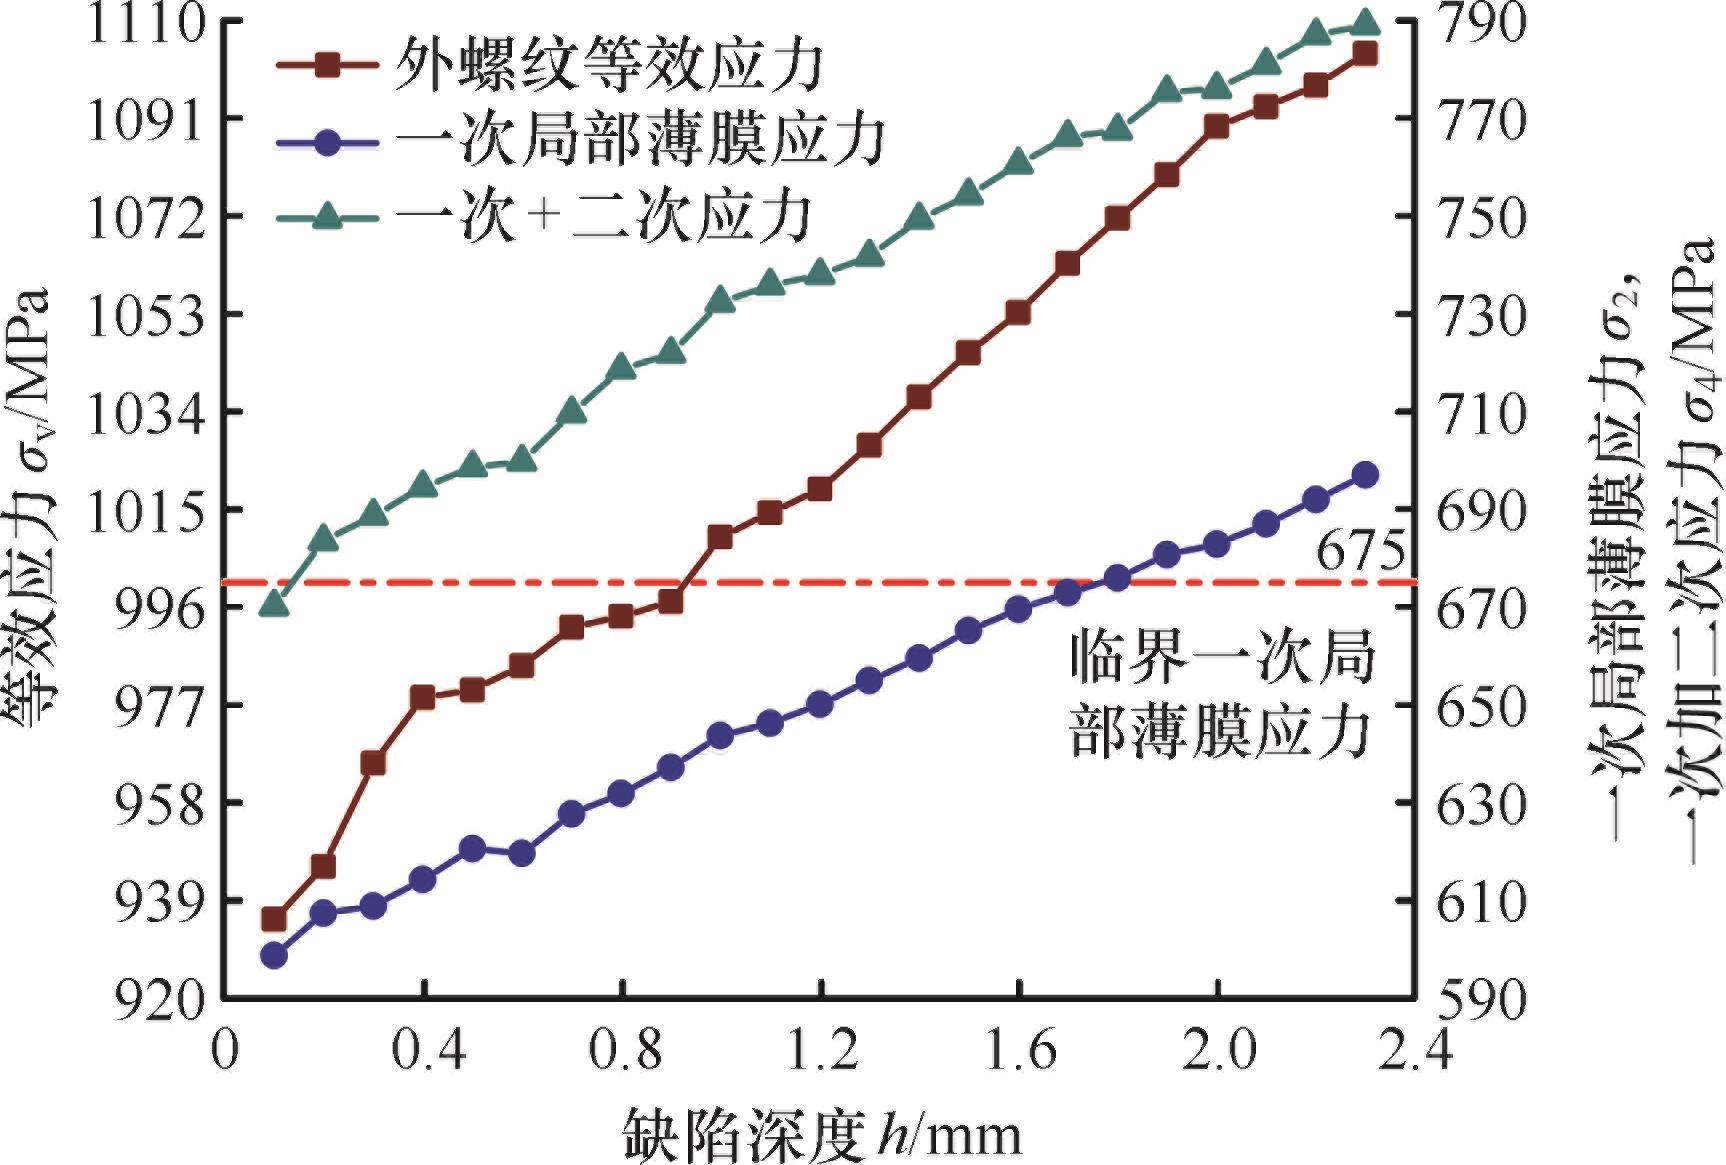
Tab.8 Data table of equivalent stress and strength evaluation stress of threads under different defect depths
| 缺陷深度/mm | 最大应力 | 一次局部薄膜应力σ2/MPa | 一次加二次应力σ4/MPa | 强度评定 | ||
|---|---|---|---|---|---|---|
| 发生位置 | 数值/MPa | 变化率/ % | ||||
| 无缺陷 | 外螺纹首圈齿根 | 735 | ||||
| 0.1 | 缺陷底部 | 935 | 27.2 | 599 | 670 | 安全 |
| 0.5 | 979 | 33.2 | 621 | 699 | 安全 | |
| 1.0 | 1010 | 37.4 | 644 | 732 | 安全 | |
| 1.5 | 1045 | 38.4 | 665 | 754 | 安全 | |
| 1.8 | 1062 | 44.5 | 676 | 768 | 不安全 | |
| 2.0 | 1068 | 45.3 | 683 | 776 | 不安全 | |
| 2.3 | 1103 | 50.1 | 697 | 789 | 不安全 | |
| 缺陷宽度/mm | 最大应力 | 一次局部薄膜应力σ2/MPa | 一次加二次应力σ4/MPa | 强度评定 | ||
|---|---|---|---|---|---|---|
| 发生位置 | 数值/MPa | 变化率/% | ||||
| 无缺陷 | 外螺纹首圈齿根 | 735 | 安全 | |||
| 0.1 | 缺陷底部 | 1325 | 80.3 | 977 | 1322 | 不安全 |
| 0.4 | 1102 | 44.5 | 855 | 1024 | ||
| 0.8 | 1021 | 38.9 | 688 | 793 | ||
| 1.0 | 1010 | 37.4 | 644 | 732 | 安全 | |
| 1.3 | 995 | 35.4 | 584 | 656 | ||
| 1.6 | 985 | 34.0 | 543 | 608 | ||
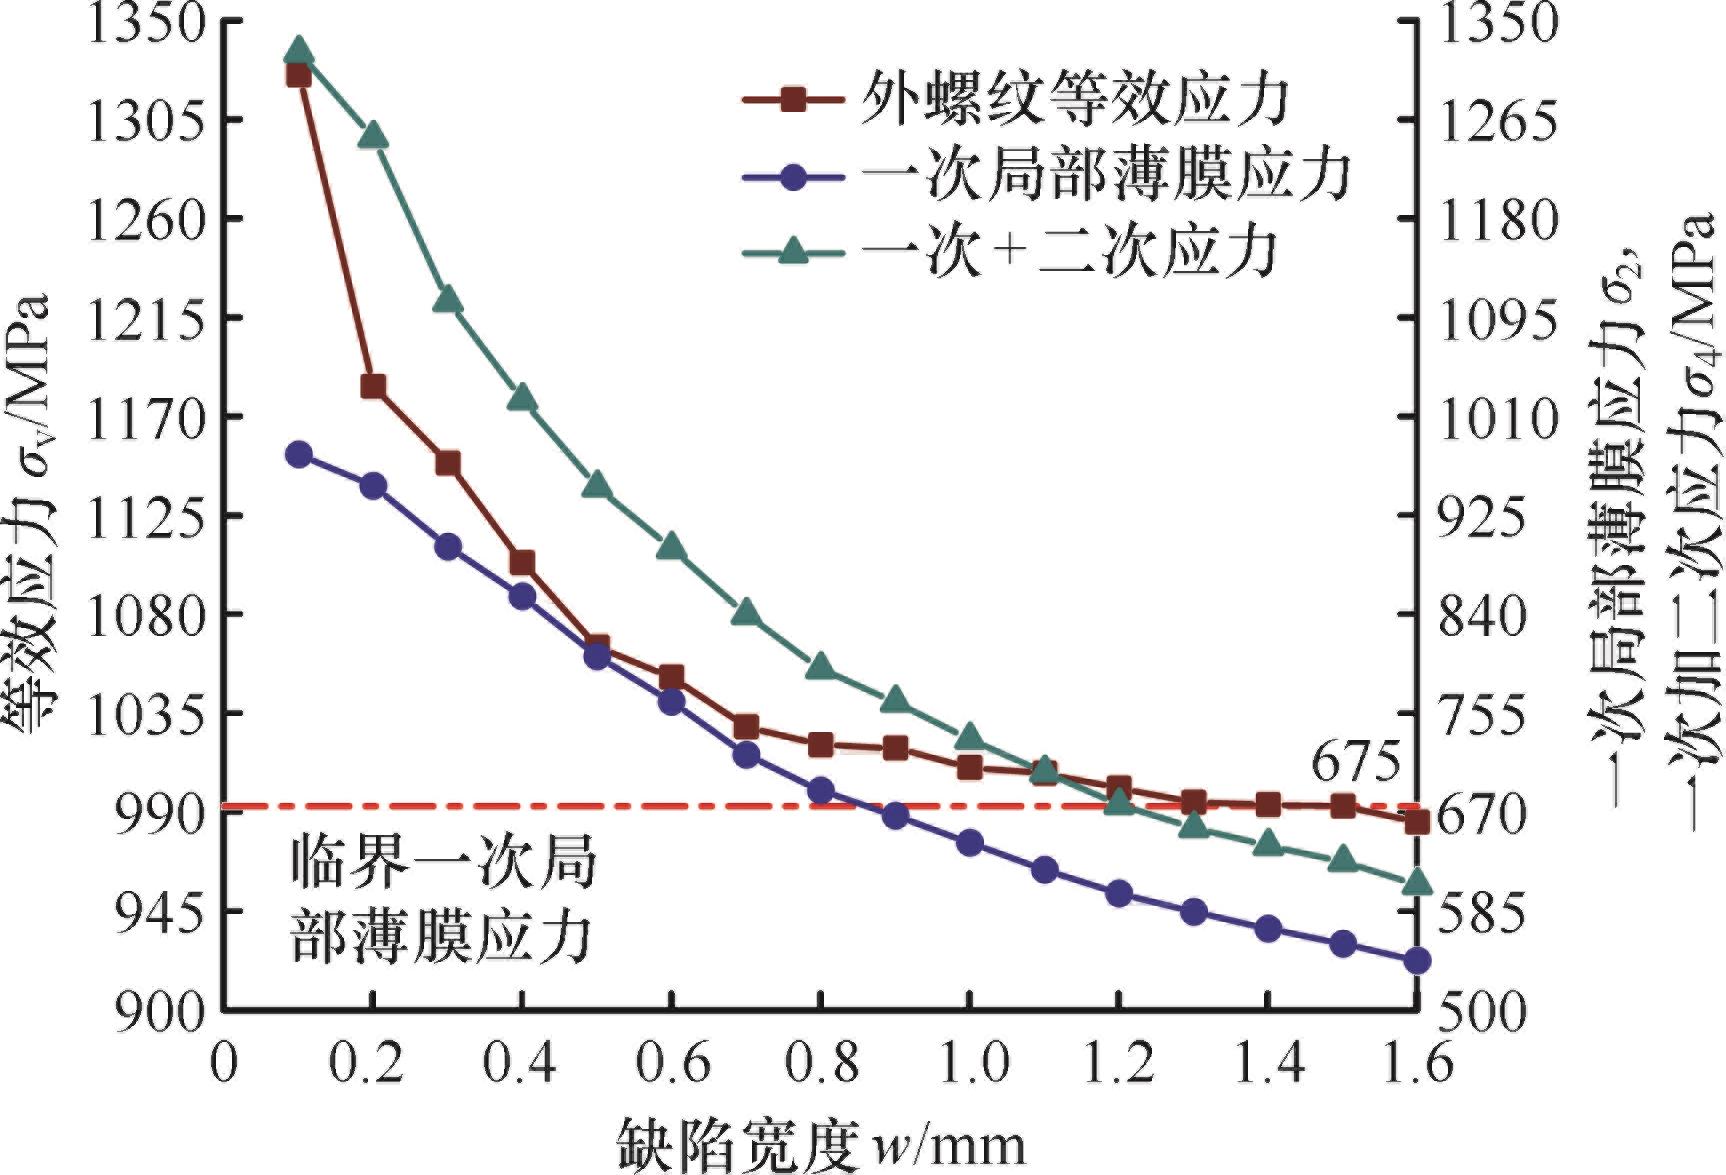
Tab.9 Equivalent stress and strength evaluation stress of threads under different defect widths
| 缺陷宽度/mm | 最大应力 | 一次局部薄膜应力σ2/MPa | 一次加二次应力σ4/MPa | 强度评定 | ||
|---|---|---|---|---|---|---|
| 发生位置 | 数值/MPa | 变化率/% | ||||
| 无缺陷 | 外螺纹首圈齿根 | 735 | 安全 | |||
| 0.1 | 缺陷底部 | 1325 | 80.3 | 977 | 1322 | 不安全 |
| 0.4 | 1102 | 44.5 | 855 | 1024 | ||
| 0.8 | 1021 | 38.9 | 688 | 793 | ||
| 1.0 | 1010 | 37.4 | 644 | 732 | 安全 | |
| 1.3 | 995 | 35.4 | 584 | 656 | ||
| 1.6 | 985 | 34.0 | 543 | 608 | ||
缺陷 位置 | 峰值等效应力σmax/MPa | 应力幅值σalt/MPa | 峰值弹性应变εelmax | 弹性应变幅值Δεel | 峰值塑性应变εplmax | 塑性应变幅值Δεpl | 疲劳位置 | 疲劳寿命 | 降低率/% |
|---|---|---|---|---|---|---|---|---|---|
| 无缺陷 | 732.81 | 6.95 | 6.6619×10 | 6.3182×10 | 外螺纹 首圈齿根 | 5.5193×10⁷ | |||
| 位置1 | 1023.90 | 6.70 | 1.0608×10 | 2.1301×10 | 3.3856×10 | 1.9281×10 | 缺陷底部 | 6.6241×10⁶ | 88.0 |
| 位置2 | 817.60 | 6.58 | 7.4327×10 | 5.9818×10 | 2.1444×10⁷ | 61.1 | |||
| 位置3 | 798.13 | 5.67 | 7.2557×10 | 5.1545×10 | 2.8913×10⁷ | 47.6 |
Tab.10 Stress-strain-fatigue life at different defect structure positions
缺陷 位置 | 峰值等效应力σmax/MPa | 应力幅值σalt/MPa | 峰值弹性应变εelmax | 弹性应变幅值Δεel | 峰值塑性应变εplmax | 塑性应变幅值Δεpl | 疲劳位置 | 疲劳寿命 | 降低率/% |
|---|---|---|---|---|---|---|---|---|---|
| 无缺陷 | 732.81 | 6.95 | 6.6619×10 | 6.3182×10 | 外螺纹 首圈齿根 | 5.5193×10⁷ | |||
| 位置1 | 1023.90 | 6.70 | 1.0608×10 | 2.1301×10 | 3.3856×10 | 1.9281×10 | 缺陷底部 | 6.6241×10⁶ | 88.0 |
| 位置2 | 817.60 | 6.58 | 7.4327×10 | 5.9818×10 | 2.1444×10⁷ | 61.1 | |||
| 位置3 | 798.13 | 5.67 | 7.2557×10 | 5.1545×10 | 2.8913×10⁷ | 47.6 |
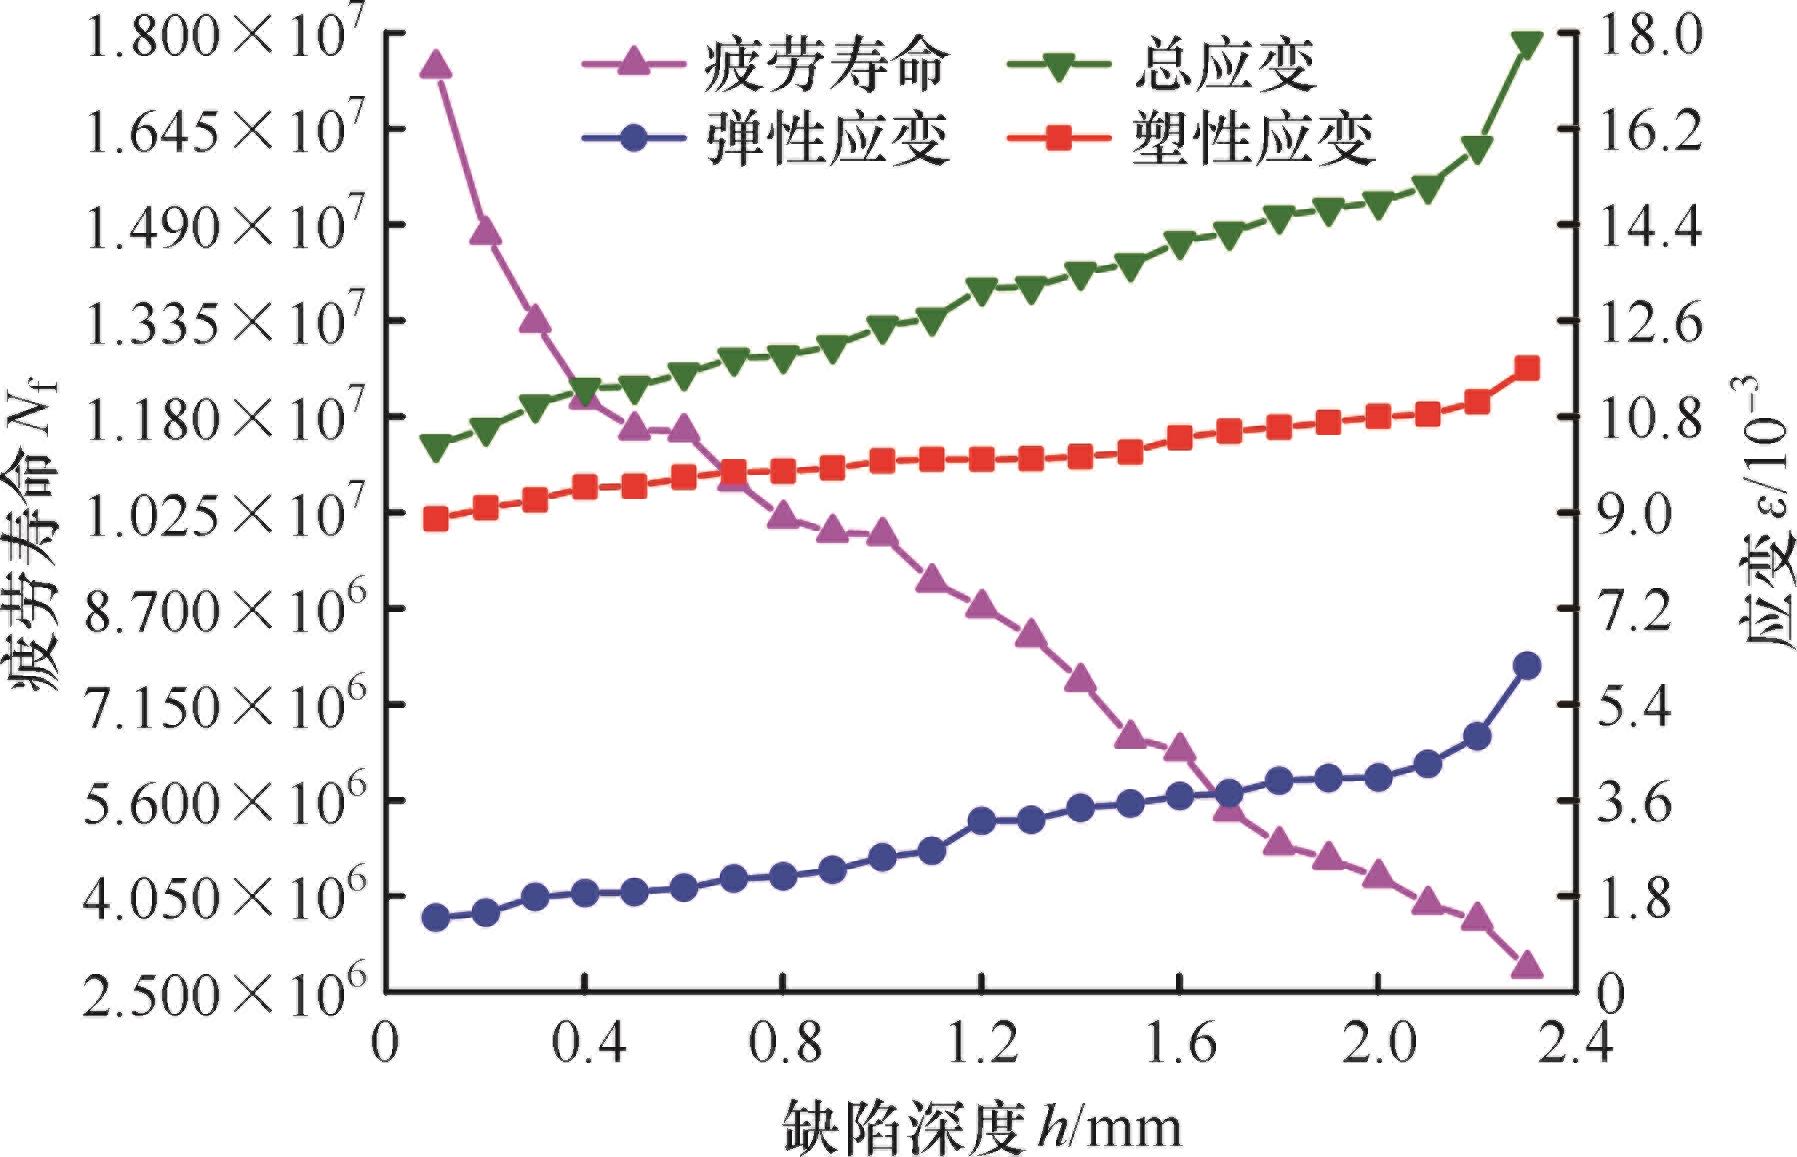
| 缺陷深度/mm | 峰值总应变εtotal | 峰值弹性应变εelmax | 弹性应变 幅值Δεel | 峰值塑性应变εplmax | 塑性应变 幅值Δεpl | 疲劳位置 | 疲劳寿命 | 降低率/% |
|---|---|---|---|---|---|---|---|---|
| 无缺陷 | 6.6619×10 | 6.6619×10 | 6.3182×10 | 外螺纹首圈齿根 | 5.5193×10⁷ | |||
| 0.1 | 1.0270×10 | 8.8721×10 | 8.1753×10 | 1.3983×10 | 1.2552×10 | 缺陷底部 | 1.7442×10⁷ | 68.4 |
| 0.5 | 1.1359×10 | 9.4884×10 | 9.8704×10 | 1.8702×10 | 1.4081×10 | 1.1585×10⁷ | 79.0 | |
| 1.0 | 1.2493×10 | 9.9662×10 | 9.9505×10 | 2.5271×10 | 1.7591×10 | 9.8881×10⁶ | 82.1 | |
| 1.5 | 1.3666×10 | 1.0133×10 | 1.1382×10 | 3.5325×10 | 1.8002×10 | 6.6124×10⁶ | 88.0 | |
| 1.8 | 1.4565×10 | 1.0602×10 | 1.1674×10 | 3.9627×10 | 1.8811×10 | 4.8885×10⁶ | 91.1 | |
| 2.0 | 1.4822×10 | 1.0801×10 | 1.2553×10 | 4.0212×10 | 1.9090×10 | 4.3606×10⁶ | 92.1 | |
| 2.3 | 1.7829×10 | 1.1703×10 | 1.3352×10 | 6.1261×10 | 2.1381×10 | 2.8884×10⁶ | 94.8 |
Tab.11 Summary table of equivalent strain-fatigue life data at different defect depths
| 缺陷深度/mm | 峰值总应变εtotal | 峰值弹性应变εelmax | 弹性应变 幅值Δεel | 峰值塑性应变εplmax | 塑性应变 幅值Δεpl | 疲劳位置 | 疲劳寿命 | 降低率/% |
|---|---|---|---|---|---|---|---|---|
| 无缺陷 | 6.6619×10 | 6.6619×10 | 6.3182×10 | 外螺纹首圈齿根 | 5.5193×10⁷ | |||
| 0.1 | 1.0270×10 | 8.8721×10 | 8.1753×10 | 1.3983×10 | 1.2552×10 | 缺陷底部 | 1.7442×10⁷ | 68.4 |
| 0.5 | 1.1359×10 | 9.4884×10 | 9.8704×10 | 1.8702×10 | 1.4081×10 | 1.1585×10⁷ | 79.0 | |
| 1.0 | 1.2493×10 | 9.9662×10 | 9.9505×10 | 2.5271×10 | 1.7591×10 | 9.8881×10⁶ | 82.1 | |
| 1.5 | 1.3666×10 | 1.0133×10 | 1.1382×10 | 3.5325×10 | 1.8002×10 | 6.6124×10⁶ | 88.0 | |
| 1.8 | 1.4565×10 | 1.0602×10 | 1.1674×10 | 3.9627×10 | 1.8811×10 | 4.8885×10⁶ | 91.1 | |
| 2.0 | 1.4822×10 | 1.0801×10 | 1.2553×10 | 4.0212×10 | 1.9090×10 | 4.3606×10⁶ | 92.1 | |
| 2.3 | 1.7829×10 | 1.1703×10 | 1.3352×10 | 6.1261×10 | 2.1381×10 | 2.8884×10⁶ | 94.8 |
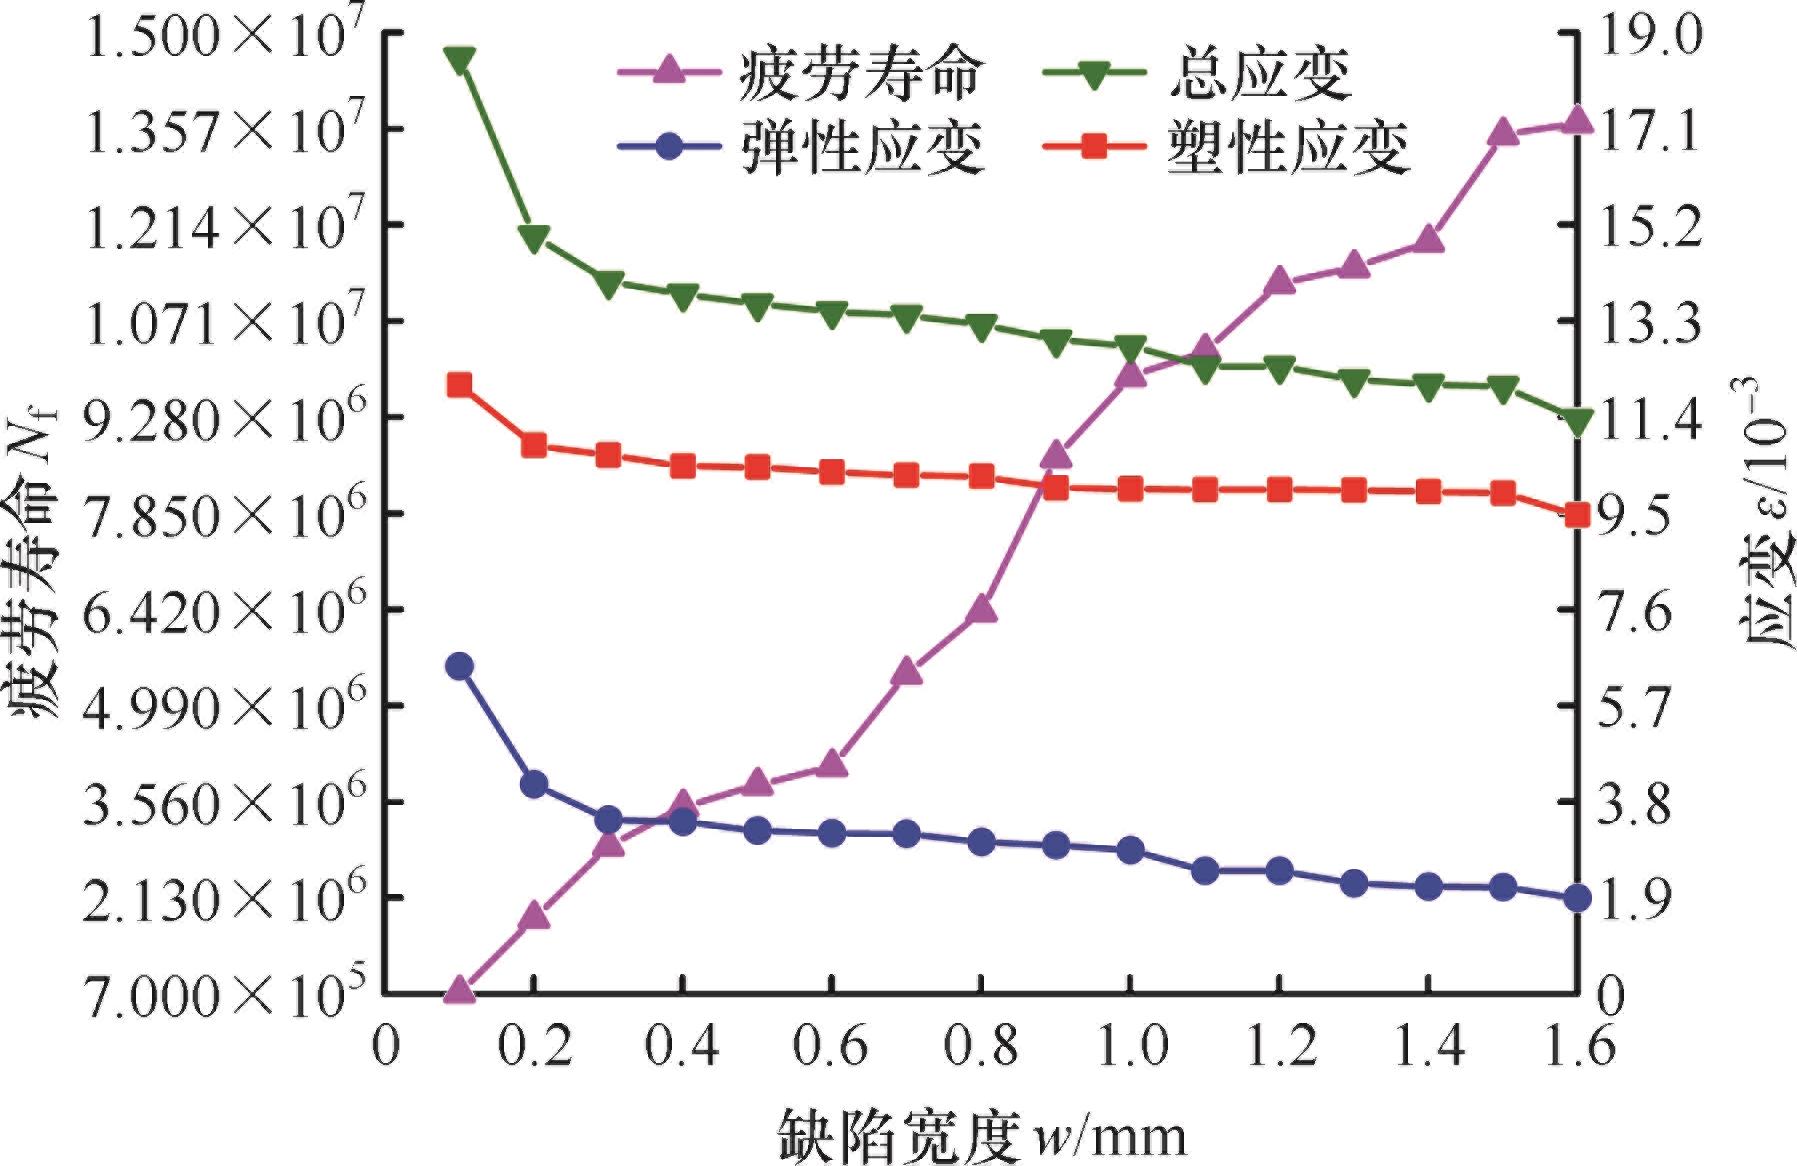
| 缺陷宽度/mm | 总应变εtotal | 峰值弹性应变εelmax | 弹性应变 幅值Δεel | 峰值塑性应变εplmax | 塑性应变 幅值Δεpl | 疲劳位置 | 疲劳寿命 | 降低率/% |
|---|---|---|---|---|---|---|---|---|
| 无缺陷 | 6.6619×10 | 6.6619×10 | 6.3182×10 | 外螺纹首圈齿根 | 5.5193×10⁷ | |||
| 0.1 | 1.8506×10 | 1.2031×10 | 1.1154×10 | 6.4752×10 | 1.1604×10 | 缺陷 底部 | 7.1784×10⁵ | 98.7 |
| 0.4 | 1.3827×10 | 1.0429×10 | 1.1350×10 | 3.3977×10 | 1.5242×10 | 3.4801×10⁶ | 93.1 | |
| 0.8 | 1.3237×10 | 1.0233×10 | 1.1856×10 | 3.0041×10 | 1.5736×10 | 6.3923×10⁶ | 88.4 | |
| 1.0 | 1.2494×10 | 9.9666×10 | 9.9542×10 | 2.5271×10 | 2.0578×10 | 9.8906×10⁶ | 82.1 | |
| 1.3 | 1.2139×10 | 9.9605×10 | 9.2589×10 | 2.1781×10 | 2.0968×10 | 1.0906×10⁷ | 80.2 | |
| 1.6 | 1.1355×10⁻² | 9.4615×10 | 8.6766×10 | 1.8932×10 | 2.7901×10 | 1.3663×10⁷ | 75.2 |
Tab.12 Summary table of equivalent strain-fatigue life data at different defect widths
| 缺陷宽度/mm | 总应变εtotal | 峰值弹性应变εelmax | 弹性应变 幅值Δεel | 峰值塑性应变εplmax | 塑性应变 幅值Δεpl | 疲劳位置 | 疲劳寿命 | 降低率/% |
|---|---|---|---|---|---|---|---|---|
| 无缺陷 | 6.6619×10 | 6.6619×10 | 6.3182×10 | 外螺纹首圈齿根 | 5.5193×10⁷ | |||
| 0.1 | 1.8506×10 | 1.2031×10 | 1.1154×10 | 6.4752×10 | 1.1604×10 | 缺陷 底部 | 7.1784×10⁵ | 98.7 |
| 0.4 | 1.3827×10 | 1.0429×10 | 1.1350×10 | 3.3977×10 | 1.5242×10 | 3.4801×10⁶ | 93.1 | |
| 0.8 | 1.3237×10 | 1.0233×10 | 1.1856×10 | 3.0041×10 | 1.5736×10 | 6.3923×10⁶ | 88.4 | |
| 1.0 | 1.2494×10 | 9.9666×10 | 9.9542×10 | 2.5271×10 | 2.0578×10 | 9.8906×10⁶ | 82.1 | |
| 1.3 | 1.2139×10 | 9.9605×10 | 9.2589×10 | 2.1781×10 | 2.0968×10 | 1.0906×10⁷ | 80.2 | |
| 1.6 | 1.1355×10⁻² | 9.4615×10 | 8.6766×10 | 1.8932×10 | 2.7901×10 | 1.3663×10⁷ | 75.2 |
| [1] | 李斌, 苏明, 费根胜, 等. 螺杆钻具壳体连接螺纹结构性能分析与优化[J]. 应用力学学报, 2020, 37(6): 2617-2624. |
| LI Bin, SU Ming, FEI Gensheng, et al. Performance Analysis and Optimization of Connecting Thread Structure of Screw Drilling Tool Shell[J]. Chinese Journal of Applied Mechanics, 2020, 37(6): 2617-2624. | |
| [2] | ZHANG Ying, LIAN Zhanghua, WEI Chenxin, et al. Research on Damage Progression of Drill String Material Based on the Extended Finite Element Method[J]. Science Progress, 2021, 104(3): 368504211042258. |
| [3] | 胡小波. 双台肩钻杆螺纹应用现状及互换使用分析[J]. 焊管, 2021, 44(9): 53-57. |
| HU Xiaobo. Analysis of Double Shoulder Drill Pipe Thread Application and Exchange Use[J]. Welded Pipe and Tube, 2021, 44(9): 53-57. | |
| [4] | DONG Liangliang, ZHU Xiaohua, YANG Desheng. Study on Mechanical Behaviors of Double Shoulder Drill Pipe Joint Thread[J]. Petroleum, 2019, 5(1): 102-112. |
| [5] | WANG Yu, QIAN Chengyuan, KONG Lingrong, et al. Design Optimization for the Thin-walled Joint Thread of a Coring Tool Used for Deep Boreholes[J]. Applied Sciences, 2020, 10(8): 2669. |
| [6] | 焦文鸿, 高连新, 鲁喜宁. 一种新型钻杆螺纹设计及应力分析[J]. 石油机械, 2012, 40(6): 17-21. |
| JIAO Wenhong, GAO Lianxin, LU Xining. Design of a New Tool Joint Thread and Its Stress Analysis[J]. China Petroleum Machinery, 2012, 40(6): 17-21. | |
| [7] | CHEN Shoujun, LI Qiang, ZHANG Yi, et al. Finite Element Analysis of Tooth Load Distribution on P-110S Conic Threaded Connections[J]. International Journal of Pressure Vessels and Piping, 2011, 88(2/3): 88-93. |
| [8] | SHAHANI A R, SHARIFI S M H. Contact Stress Analysis and Calculation of Stress Concentration Factors at the Tool Joint of a Drill Pipe[J]. Materials & Design, 2009, 30(9): 3615-3621. |
| [9] | 张震, 刘庆龙, 易先中, 等. 弯曲井段钻杆接头螺纹力学性能分析及结构优化[J]. 塑性工程学报, 2023, 30(4): 209-222. |
| ZHANG Zhen, LIU Qinglong, YI Xianzhong, et al. Mechanical Property Analysis and Structure Optimization of Drill Pipe Joint Thread in Curved Section[J]. Journal of Plasticity Engineering, 2023, 30(4): 209-222. | |
| [10] | 狄勤丰, 陈锋, 王文昌, 等. 双台肩钻杆接头三维力学分析[J]. 石油学报, 2012, 33(5): 871-877. |
| DI Qinfeng, CHEN Feng, WANG Wenchang, et al. Three-dimensional Mechanical Analysis of the Double-shouldered Tool Joint[J]. Acta Petrolei Sinica, 2012, 33(5): 871-877. | |
| [11] | 陈锋. 复杂载荷条件下钻具接头三维应力特征分析[D]. 上海: 上海大学, 2014. |
| CHEN Feng. Three-dimensional Stress Analysis of Tool Joints under Complex Loads[D]. Shanghai: Shanghai University, 2014. | |
| [12] | 丁宇奇, 李康健, 范清泉, 等. 开窗侧钻对钻柱螺纹应力与密封性能的影响分析[J]. 石油钻探技术, 2024, 52(4): 75-86. |
| DING Yuqi, LI Kangjian, FAN Qingquan, et al. Effect of Window Sidetrack Drilling on Thread Stress and Sealing Performance of Drill Strings[J]. Petroleum Drilling Techniques, 2024, 52(4): 75-86. | |
| [13] | Van WITTENBERGHE J, De PAUW J, De BAETS P, et al. Fatigue Investigation of Threaded Pipe Connections[J]. International Journal Sustainable Construction & Design, 2010, 1(1): 182-189. |
| [14] | Van WITTENBERGHE J, De BAETS P, De WAELE W, et al. Design Characteristics That Improve the Fatigue Life of Threaded Pipe Connections[J]. International Journal Sustainable Construction & Design, 2011, 2(2): 334-341. |
| [15] | Van WITTENBERGHE J, De PAUW J, De BAETS P, et al. Experimental Determination of the Fatigue Life of Modified Threaded Pipe Couplings[J]. Procedia Engineering, 2010, 2(1): 1849-1858. |
| [16] | 刘强, 刘轶溟, 杨春雷. 新型螺杆钻具连接螺纹抗疲劳性能[J]. 塑性工程学报, 2021, 28(4): 190-198. |
| LIU Qiang, LIU Yiming, YANG Chunlei. Anti Fatigue Performance of Connecting Thread of New Type Positive Displacement Motor[J]. Journal of Plasticity Engineering, 2021, 28(4): 190-198. | |
| [17] | 谢士远, 赵朝阳, 关志刚, 等. 多轴交变载荷下套管长圆螺纹疲劳失效分析及寿命预测[J]. 特种油气藏, 2021, 28(3): 168-174. |
| XIE Shiyuan, ZHAO Chaoyang, GUAN Zhigang, et al. Fatigue Failure Analysis and Fatigue Life Prediction of the Long round Thread of the Casing under Multi-axial Alternate Load[J]. Special Oil & Gas Reservoirs, 2021, 28(3): 168-174. | |
| [18] | 尹茂, 周井玲, 许波兵. 含损伤裂纹的钻杆断裂与疲劳分析[J]. 煤矿机械, 2020, 41(12): 85-87. |
| YIN Mao, ZHOU Jingling, XU Bobing. Fracture and Fatigue Analysis of Drill Pipe with Damage Crack[J]. Coal Mine Machinery, 2020, 41(12): 85-87. | |
| [19] | 张德平, 骆发前, 林元华, 等. 钻柱疲劳寿命预测研究[J]. 断块油气田, 2006, 13(3): 57-60. |
| ZHANG Deping, LUO Faqian, LIN Yuanhua, et al. Research on Fatigue Life Prediction of Drill String[J]. Fault-Block Oil & Gas Field, 2006, 13(3): 57-60. | |
| [20] | 李方坡, 王勇. 钻杆疲劳寿命预测技术的研究现状与展望[J]. 材料导报, 2015, 29(11): 88-91. |
| LI Fangpo, WANG Yong. Review on the Drill Pipe’s Fatigue Life Prediction Technology[J]. Materials Reports, 2015, 29(11): 88-91. | |
| [21] | 王新虎, 王坤, 常昊, 等. 连续油管应变疲劳寿命预测[J]. 石油管材与仪器, 2024, 10(2): 31-35. |
| WANG Xinhu, WANG Kun, CHANG Hao, et al. Strain Fatigue Life Prediction of Coiled Tubing[J]. Petroleum Tubular Goods & Instruments, 2024, 10(2): 31-35. | |
| [22] | 陈伟林, 陈霖, 何璟彬. 表层套管钻井钻头结构设计与力学分析[J]. 内江科技, 2023, 44(8): 23-24. |
| CHEN Weilin, CHEN Lin, HE Jingbin. Structural Design and Mechanical Analysis of Surface Casing Drilling Bit[J]. Neijiang Technology, 2023, 44(8): 23-24. |
| [1] | SU Bingjie, LI Yong, WANG Yirong, ZHAO Zhen, CHEN Zhenmao. Analysis of POD for Pulse-modulation Eddy Current Testing of Thickness Reduction in Coating Systems [J]. China Mechanical Engineering, 2026, 37(7): 1541-1547. |
| [2] | TANG Kun, PENG Haibin, ZHU Yongjian, ZHANG Hang, ZENG Gang, XIAO Hongchao, ZHOU Xiaojie, TANG Weidong, ZHANG Mingjun, MAO Cong. Defects Detection for Laser Welding Seams of Magnesium Alloy Based on Improved Reconstruction Network [J]. China Mechanical Engineering, 2026, 37(7): 1624-1634. |
| [3] | XIE Bingbing, ZHAO Feng, GUO Xinxing, QIAO Li, CHENG Sichuang, LIU Xiaohui, ZHANG Tongzhou, HU Weifei. A Probabilistic Fatigue Life Prediction Method for Wind Turbine Towers Based on a Physics-informed Neural Network [J]. China Mechanical Engineering, 2026, 37(5): 1017-1025. |
| [4] | YU Changrui, LIU Liangbao, ZHOU Jinggang, ZHANG Han, HUANG Dong, ZHANG Ning, LI Xun. Optimization of Roller Burnishing Parameters for Concave Circular-arc Surfaces of Turbine Disk Mortise Grooves [J]. China Mechanical Engineering, 2026, 37(1): 60-65. |
| [5] | HU Xinyu, ZHANG Junwei, AI Jia, LI Yunling, YAN Shuang. A Small-sample Defect Detection Method for Screen-printed Characters with Adaptive Target Region Extraction [J]. China Mechanical Engineering, 2025, 36(12): 2968-2977. |
| [6] | XIONG Xiaochen, ZHOU Yan, ZHOU Xiangman, WU Haihua, HUA Lin, HU Zeqi, QIN Xunpeng, DENG Shaohua. Strength-ductility Synergy Control of Key Overflow Components of Hydro- turbines by Follow-up Hot-hammering-assisted Wire Arc Additive Remanufacturing [J]. China Mechanical Engineering, 2025, 36(12): 3010-3016. |
| [7] | YI Bin, LIU Yanbin, FU Ling, XUE Dingqi, LIU Zhicheng, WANG Jiangchao. Control of Welding Buckling Distortion in Thin Plates of High-strength Steels AH36 by TTT and Its Mechanism [J]. China Mechanical Engineering, 2025, 36(12): 3030-3039. |
| [8] | Zhaobo PENG, Jinxing KONG, Dongxing DU, Hankun LUO, Hen YUE. Experimental and Molecular Dynamics Simulation for Mechanics Properties of 45 Steel Treated by Plasma [J]. China Mechanical Engineering, 2025, 36(10): 2190-2197. |
| [9] | Rui HONG, Jianjun HU, Yang XIAO, Yaolan JIN, Jing YAO, Xiangdong KONG. Flow Field Characteristics of Mesoscopic Impinging Jets under Influences of Wall Micro-defects [J]. China Mechanical Engineering, 2025, 36(10): 2215-2223. |
| [10] | Xingyu WANG, Yanbao GUO, Zheng ZHANG, Zhangyu QIAO, Fa GAO, Jinzhong CHEN, Chang LIU. Research on Vibration Fatigue of Pipeline Inspection Gauge Sealing Discs under Influences of Pipeline Defects [J]. China Mechanical Engineering, 2025, 36(10): 2292-2299. |
| [11] | Huiming YANG, Xia YANG, Yuqi HUANG. Full-cycle Fatigue Life Prediction of Rolling Bearings Based on Paris Modeling [J]. China Mechanical Engineering, 2025, 36(09): 2003-2010. |
| [12] | Jinyu ZHOU, Yifei CHEN. Prediction of Fatigue Property of SLM Metal Parts Based on Multi-scale Simulations [J]. China Mechanical Engineering, 2025, 36(09): 2087-2096. |
| [13] | Jun WANG, Guibing GAO. A Method for Detecting Surface Defects on Wind Turbine Blades Based on Improved YOLOv5s [J]. China Mechanical Engineering, 2025, 36(09): 2108-2116. |
| [14] | Haiyan XING, Xueyuan WU, Zhihui CAI, Liwei ZHAO, Tian SU, Qing HAN. Quantitative Identification of Oil and Gas Pipeline Defect Levels Based on Magnetic Memory Using ResGNNet Multi-modal Fusions [J]. China Mechanical Engineering, 2025, 36(09): 2150-2157. |
| [15] | Sizhu ZHOU, Qiongyao XIANG, Yun ZENG. Fatigue Cumulative Damage Model Considering Dynamic Memory Properties of Materials [J]. China Mechanical Engineering, 2025, 36(08): 1740-1748. |
| Viewed | ||||||
|
Full text |
|
|||||
|
Abstract |
|
|||||